On site now
A 1,500 m² villa in Dubai
A detached villa taken from demolition to handover: new layout, all services replaced, marble inlaid into the parquet and ceilings painted by hand. Work is on site now.
Project facts
- Emirate
- Dubai
- Type
- Detached villa
- Area
- 1,500 m²
- Bathrooms
- 5
- On site since
- February 2026
- Handover
- November 2026
- Build programme
- 10 months
- Design stage
- 3 months
The villa also has swimming pool, lift, majlis, staff quarters. The owner is not named and the community is not identified.
What was there before
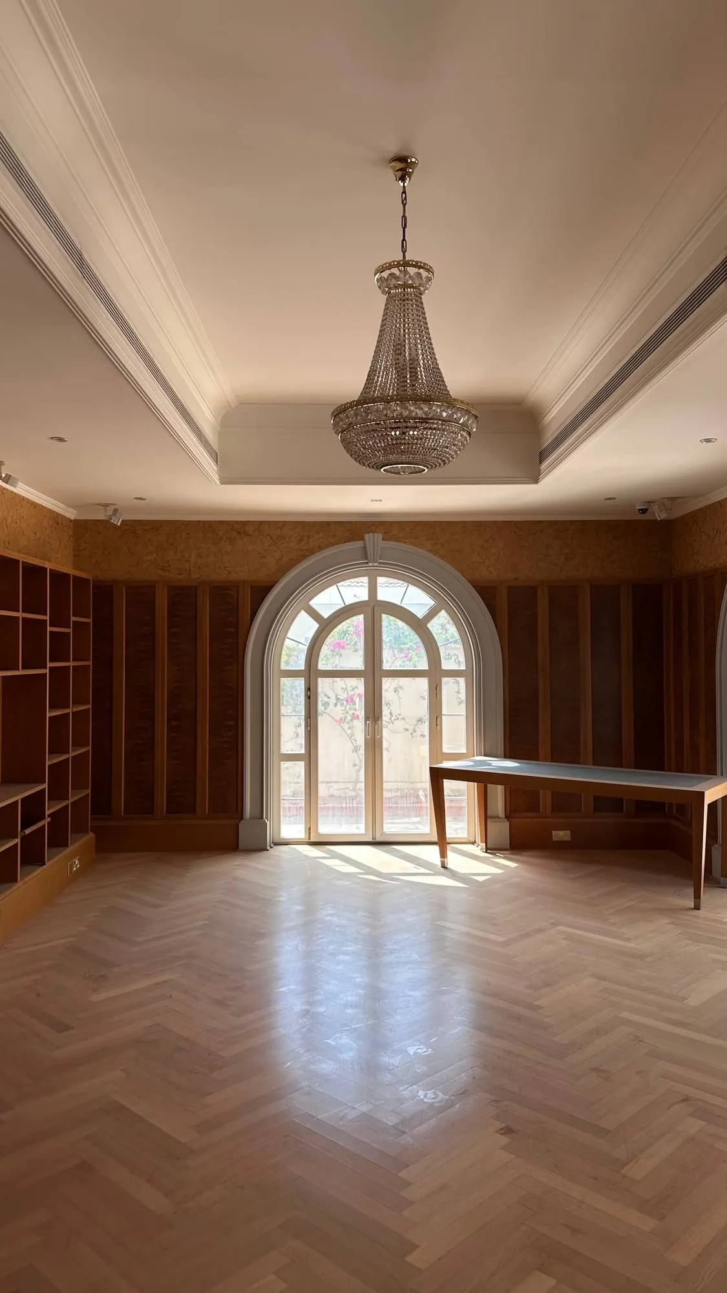
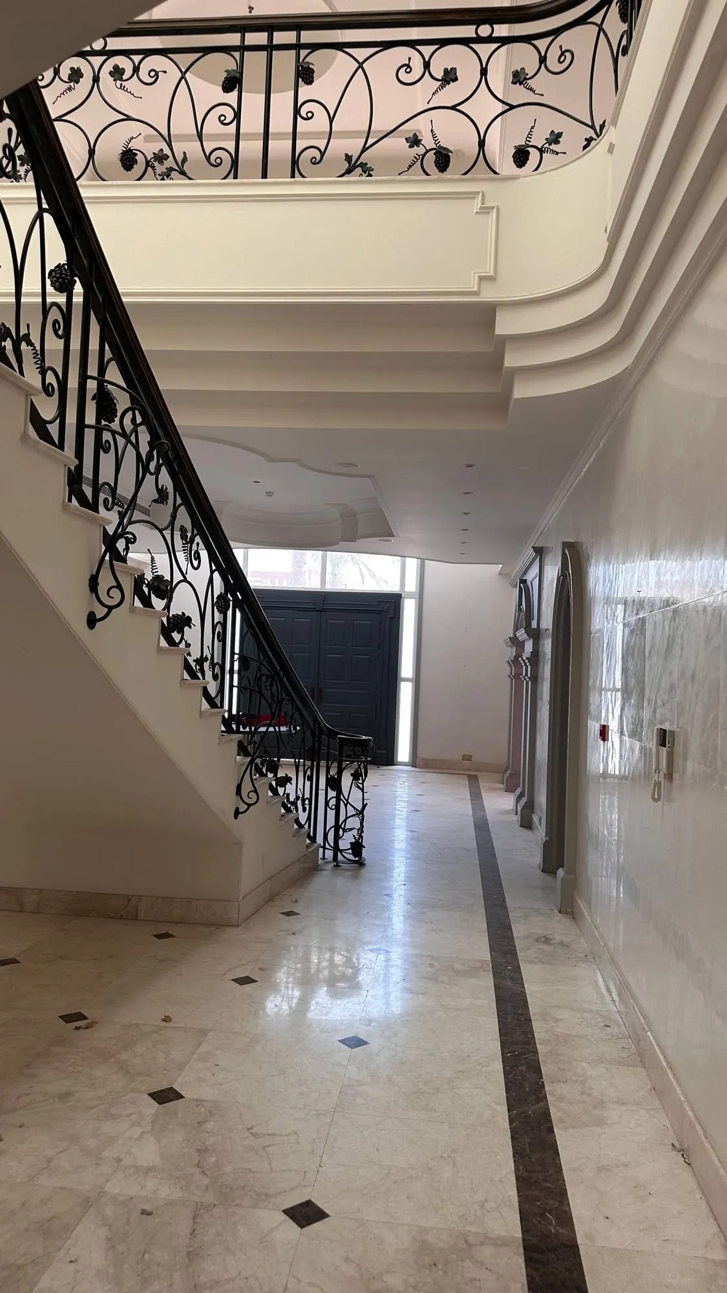
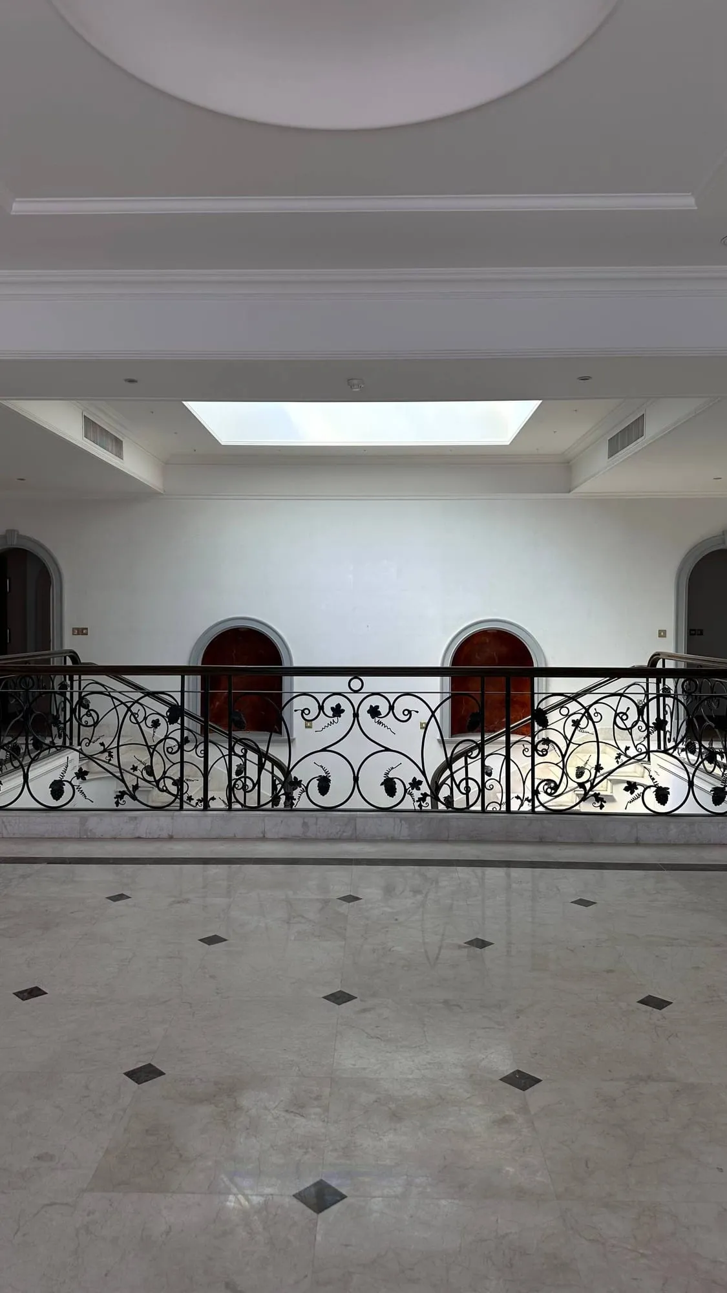
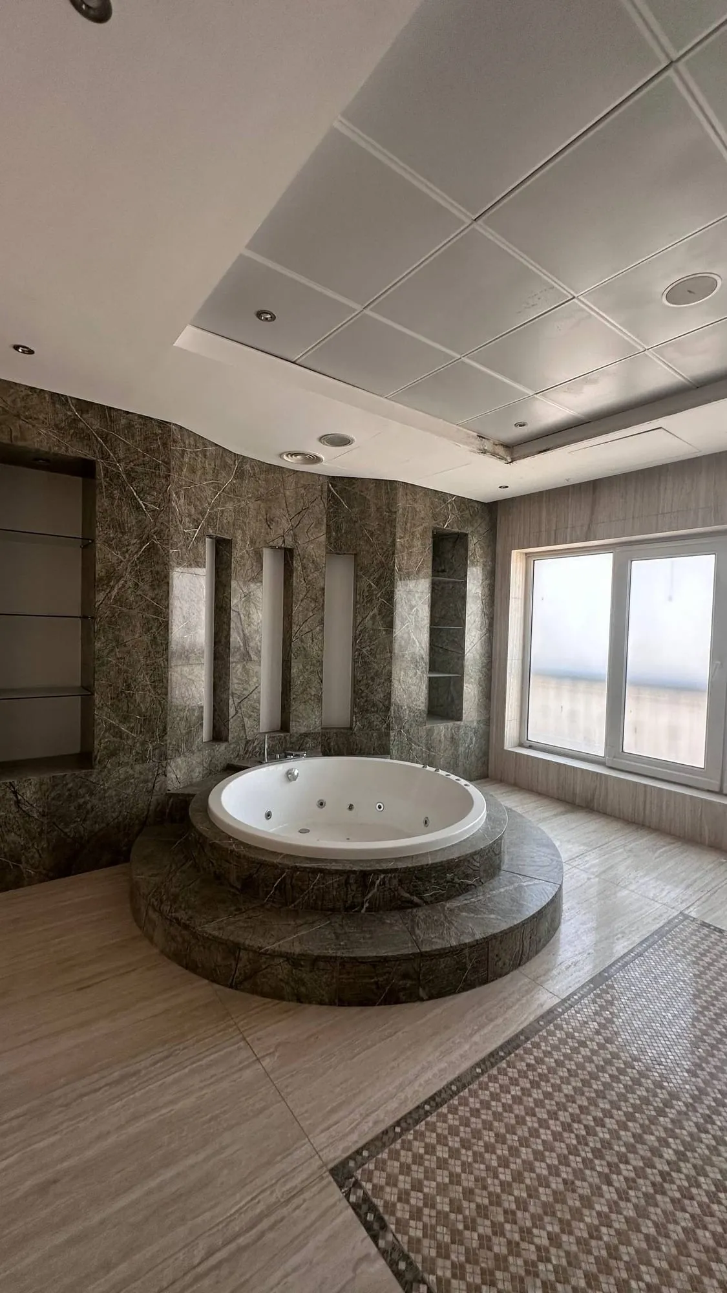
The villa as it stood before work started. The layout, the services and every finish in these rooms were taken out and replaced.
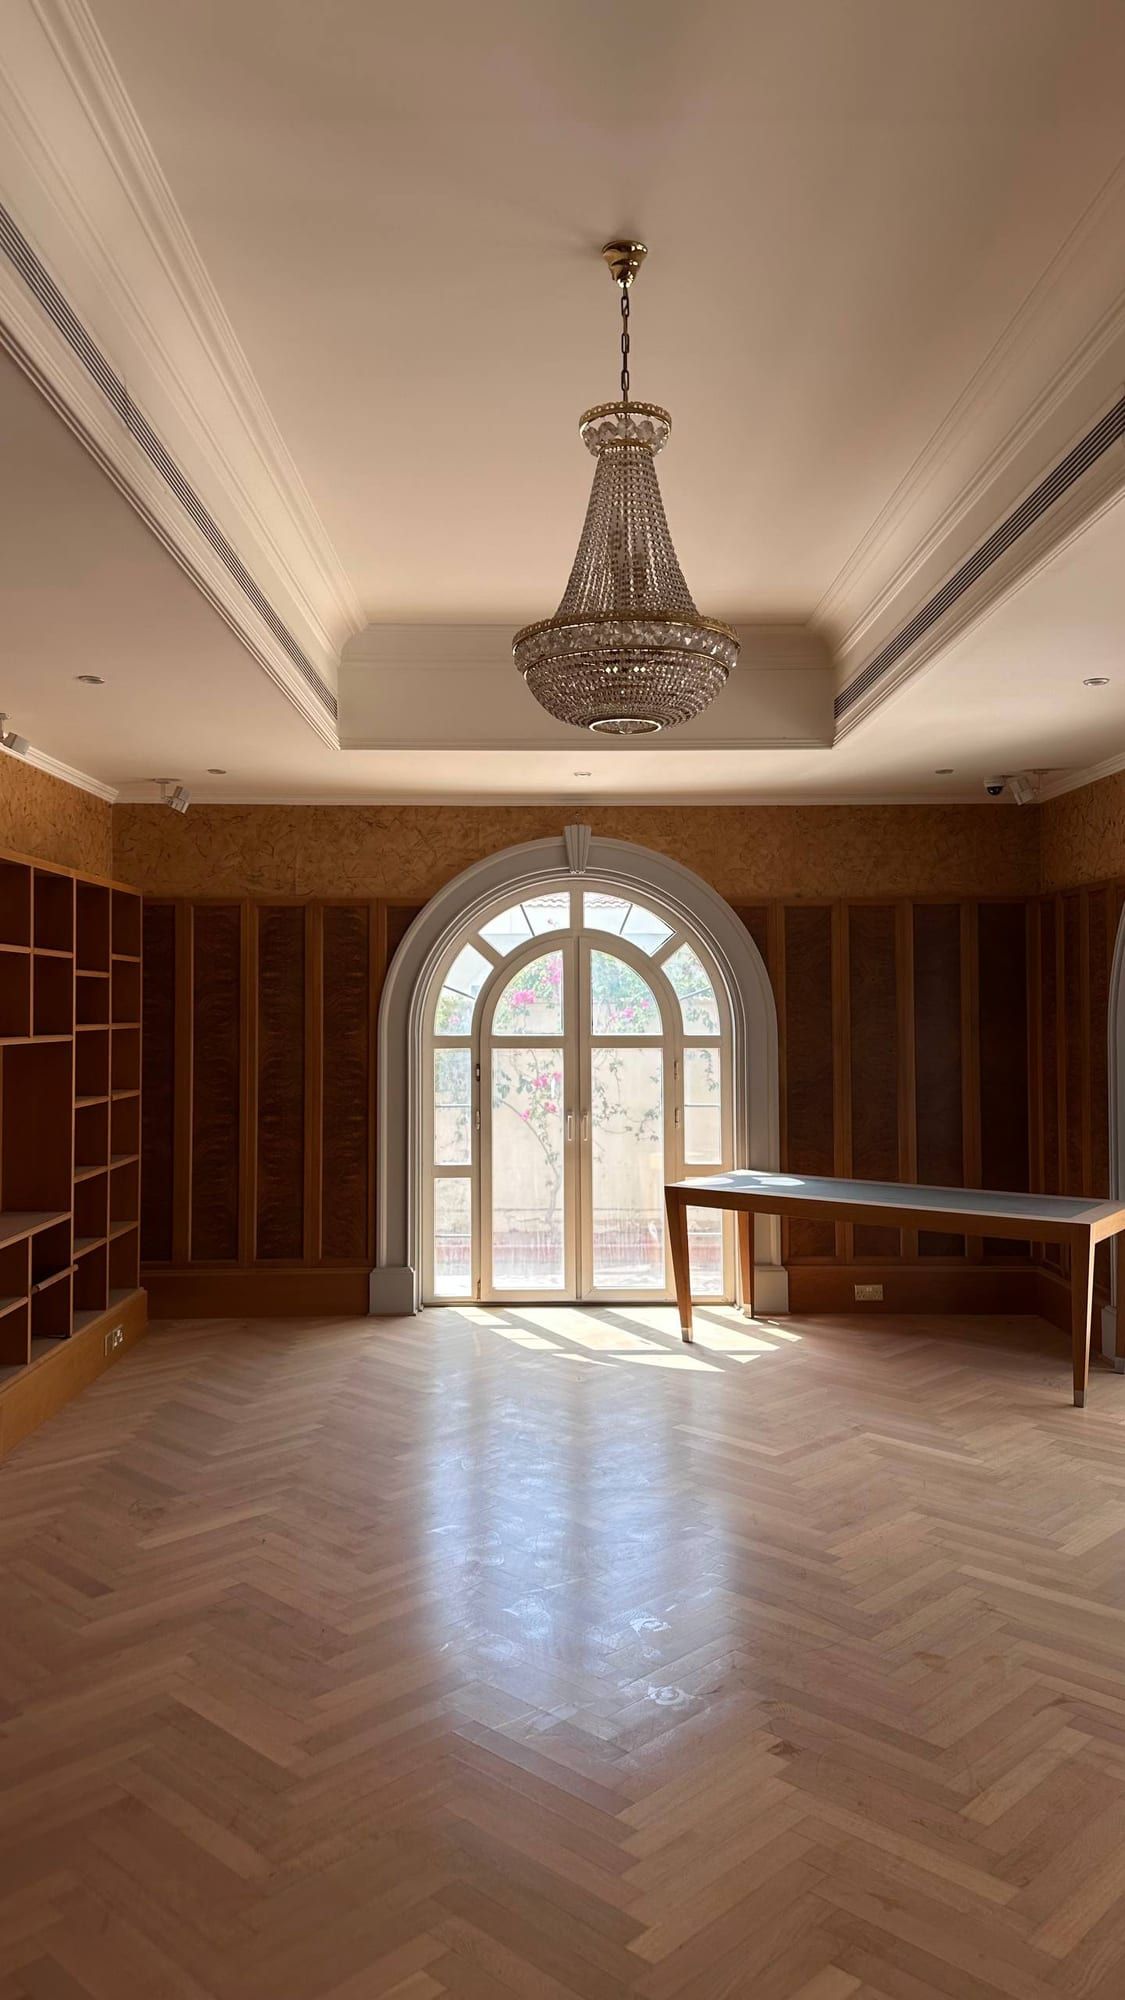
Before: the library 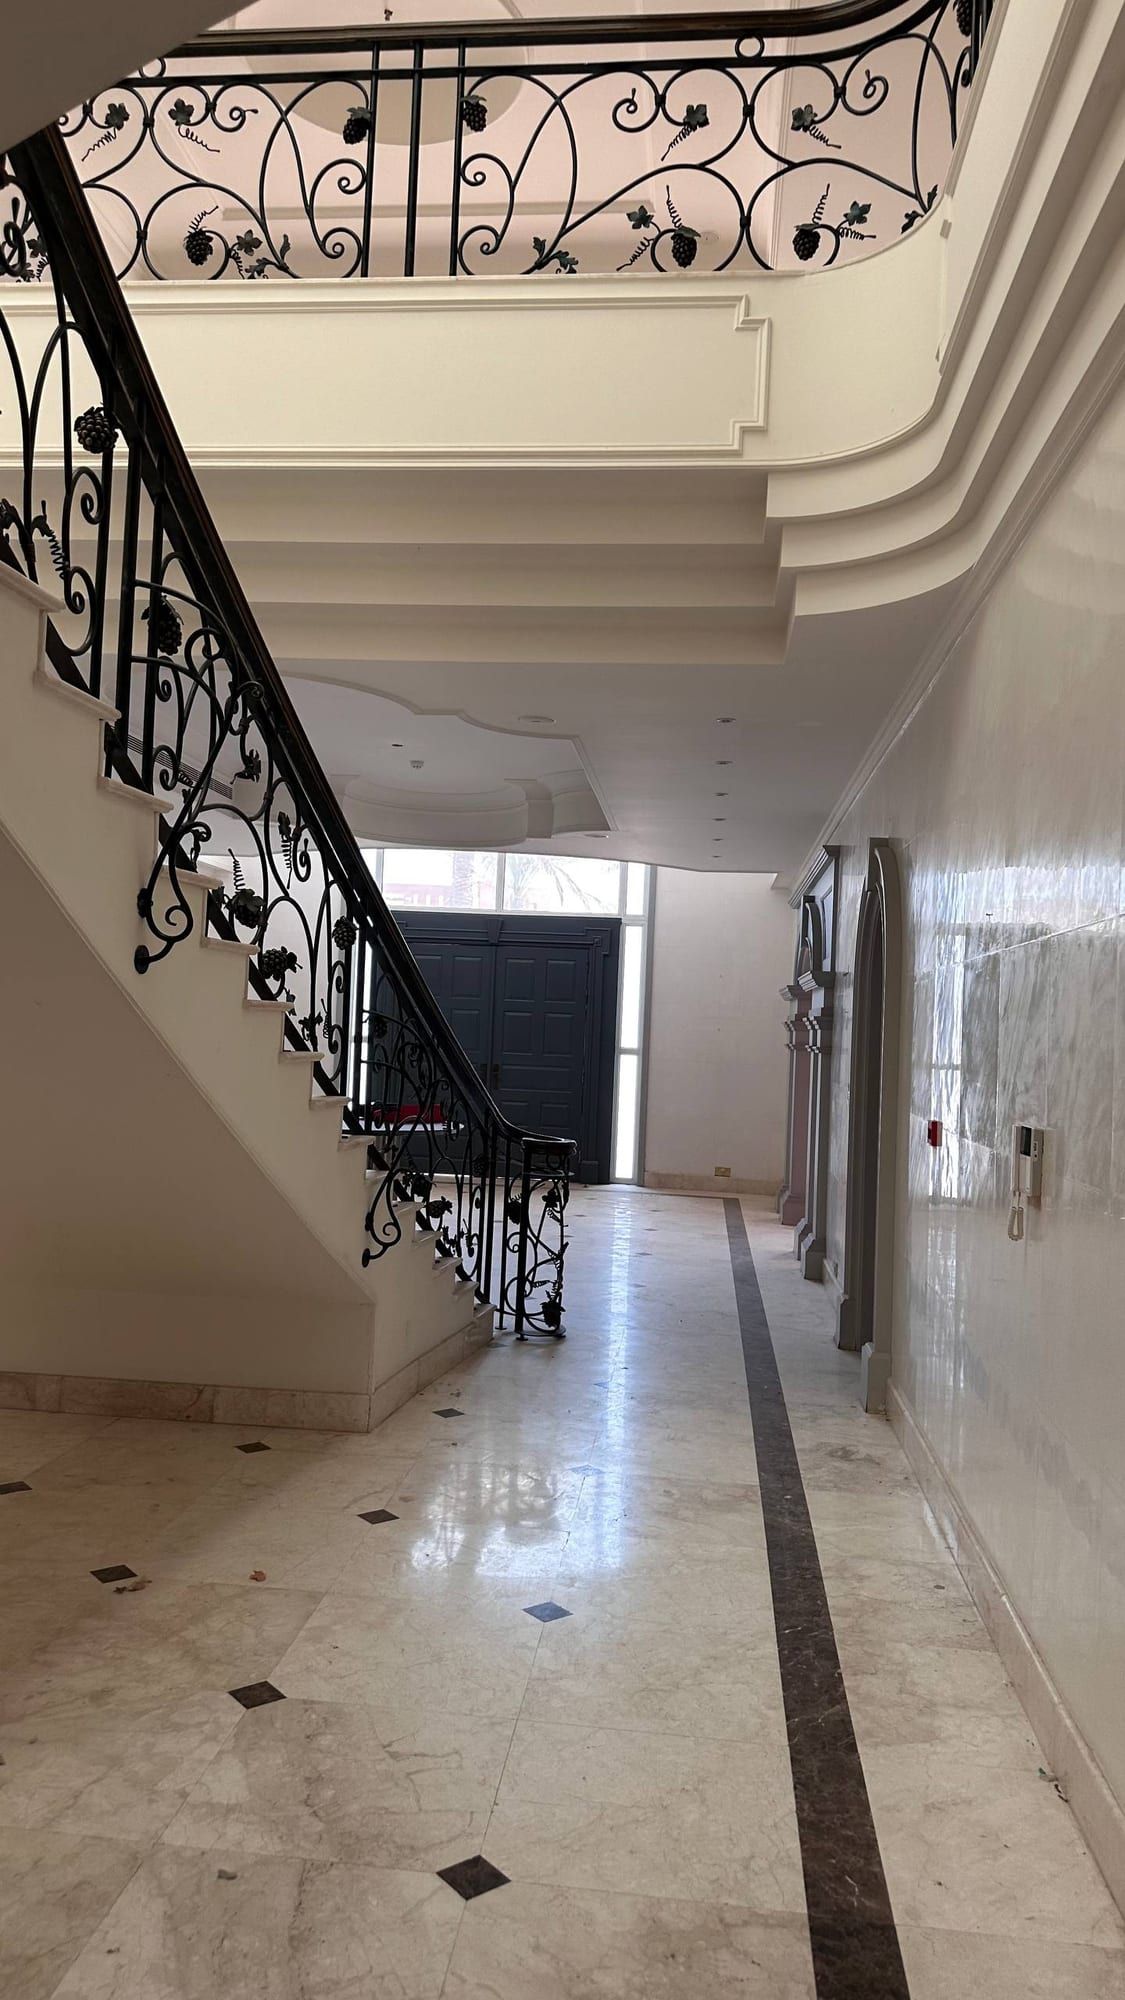
Before: the staircase hall 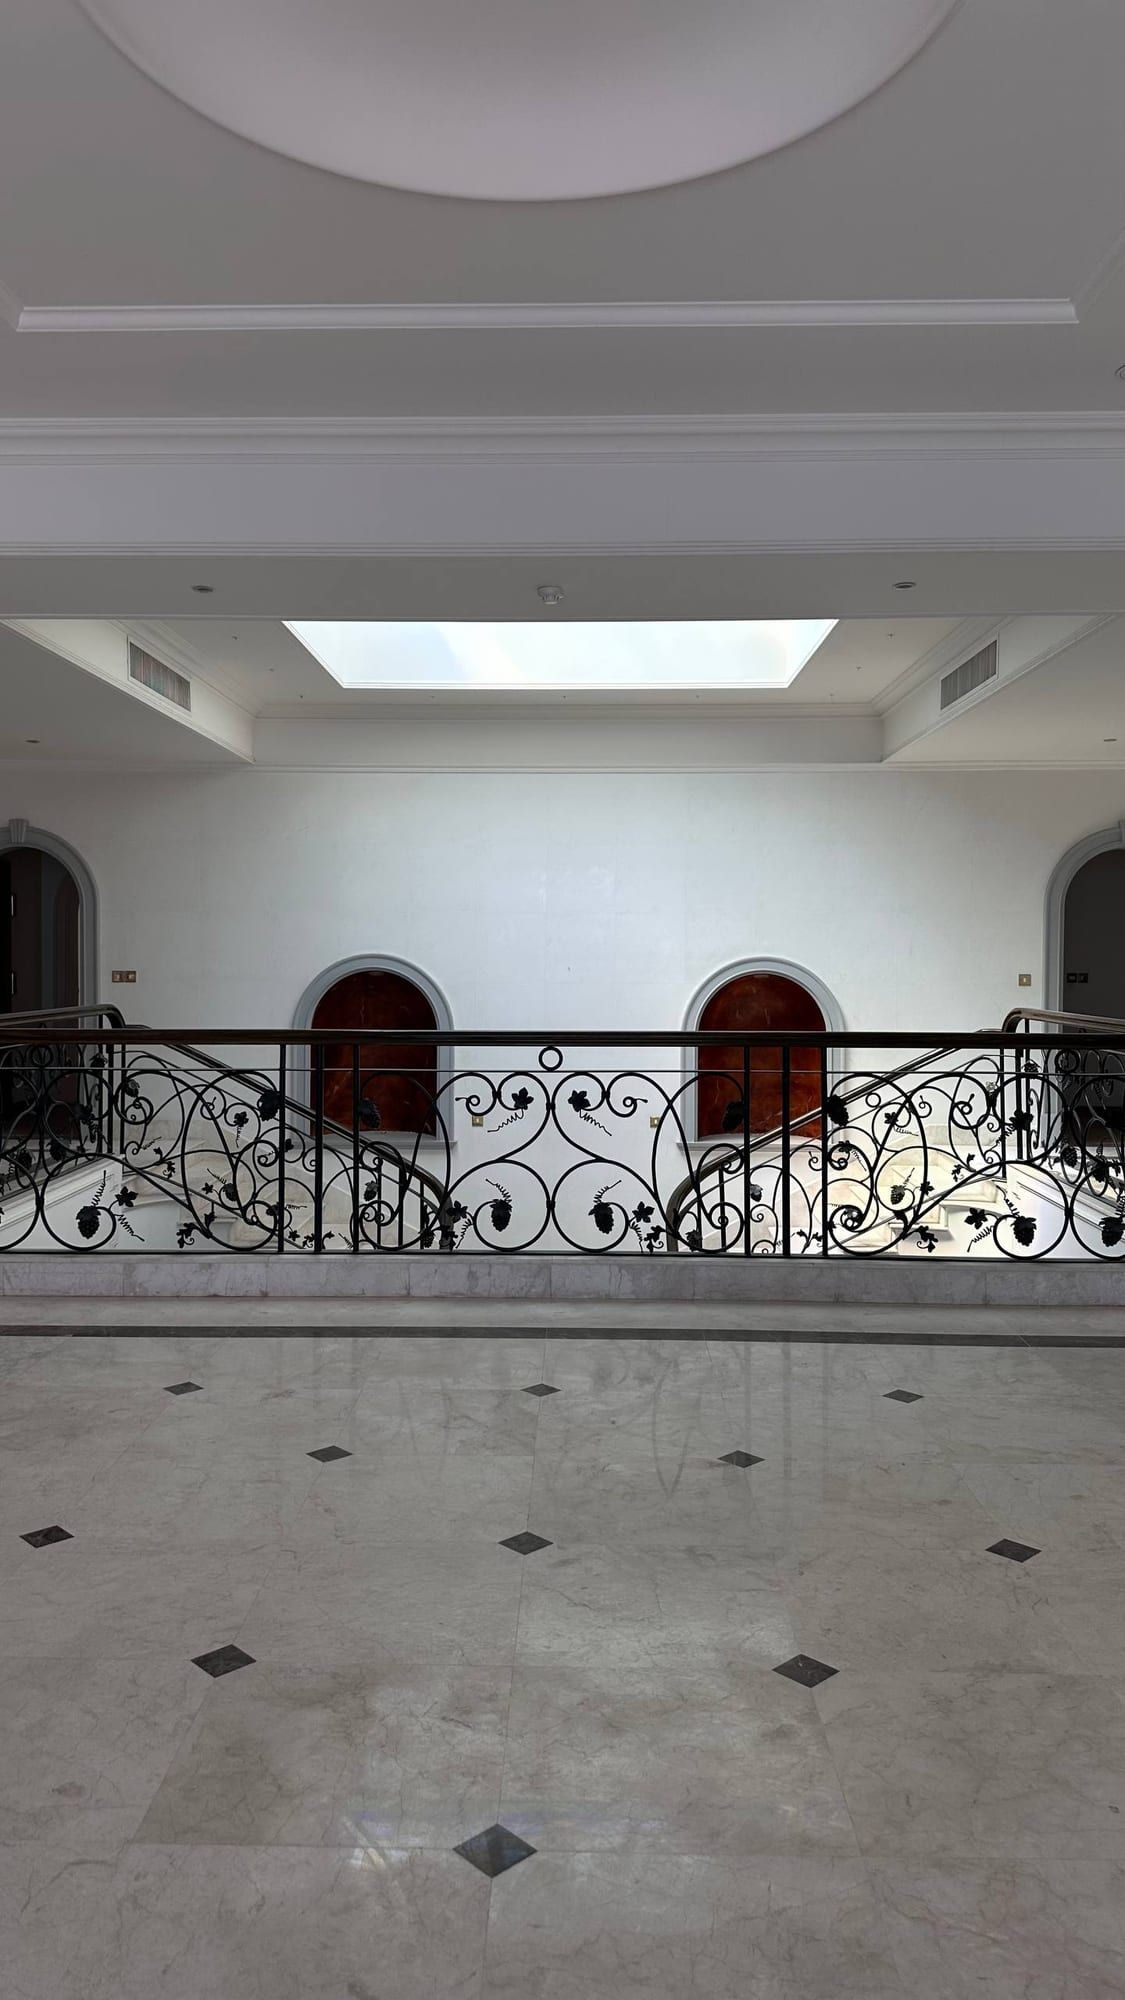
Before: the upper gallery 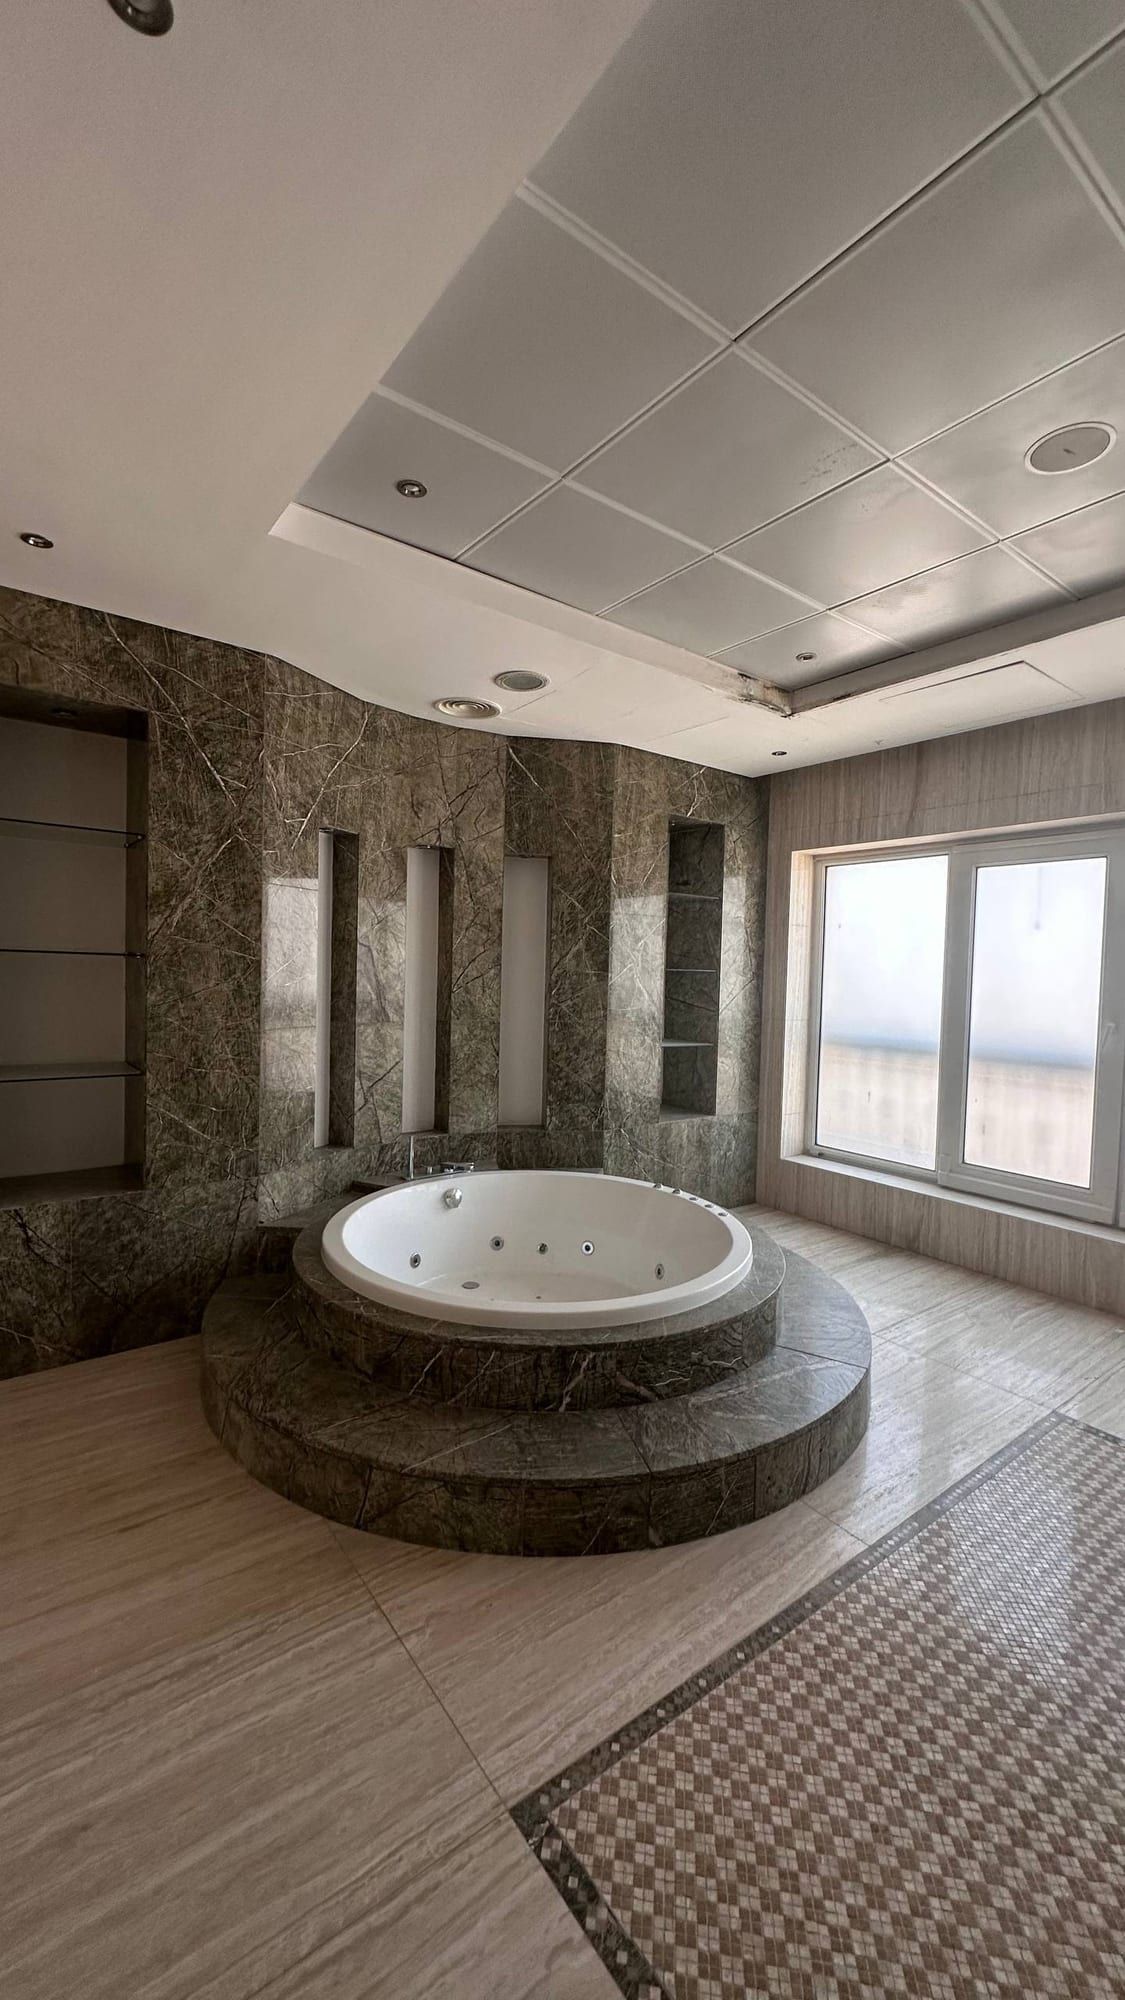
Before: a bathroom
Everything under one contract
On a villa this size the alternative is a designer, a foreman and five separate trades, with the owner holding the seams together. Here the whole list sits in one contract and one programme.
| Part of the job | What it includes |
|---|---|
| Structure and layout | Demolition, new layout, partitions and plaster |
| Services | Electrical, water, air conditioning, low-voltage and smart-home systems |
| Finishes | Flooring, painting, ceilings and mouldings, tiling, lighting |
| Joinery and rooms | Bespoke joinery, kitchen, five bathrooms, furniture |
| Outside the walls | Façade, landscaping, swimming pool |
Where the work stands
Month 8 of 10 · painting, ceilings, tiling, mouldings
The longest stage, and the one where the villa starts to look like itself. Three-level ceilings are built and their mouldings run, tiling is set out so joints land where they should, and painted surfaces are prepared to a standard that will hold under the ceiling artwork.
You can walk this site with us. Ask on WhatsApp and we will arrange a time that works for the crew.
Three months of drawing before anything is touched
On a villa this size the design stage is not a formality — it is where the cost of mistakes is at its lowest. Every decision postponed to the site gets made under pressure, by whoever is standing there.
Month 1 · 1 mo
Layout
How the villa is used decides everything that follows: where the majlis sits relative to the family wing, how staff move without crossing guests, where the lift lands on each floor. Until that is settled, no service run can be drawn.
Month 2 · 1 mo
Visualisation
Materials and light are decided here, on screen, where changing them costs a day rather than a demolished wall. Marble, veneer and finishes are chosen against each other rather than one at a time.
Month 3 · 1 mo
Working drawings
The set a site can actually build from: every socket, drain, ceiling level and joinery dimension. This is the document that keeps the build from turning into a series of decisions taken on the spot.
From the visualisation to the site
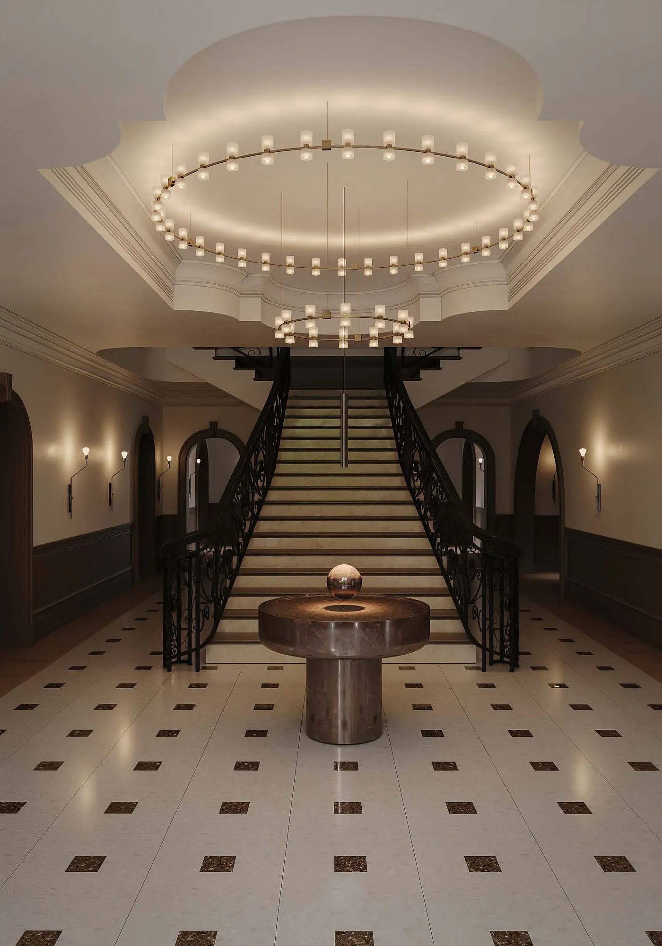
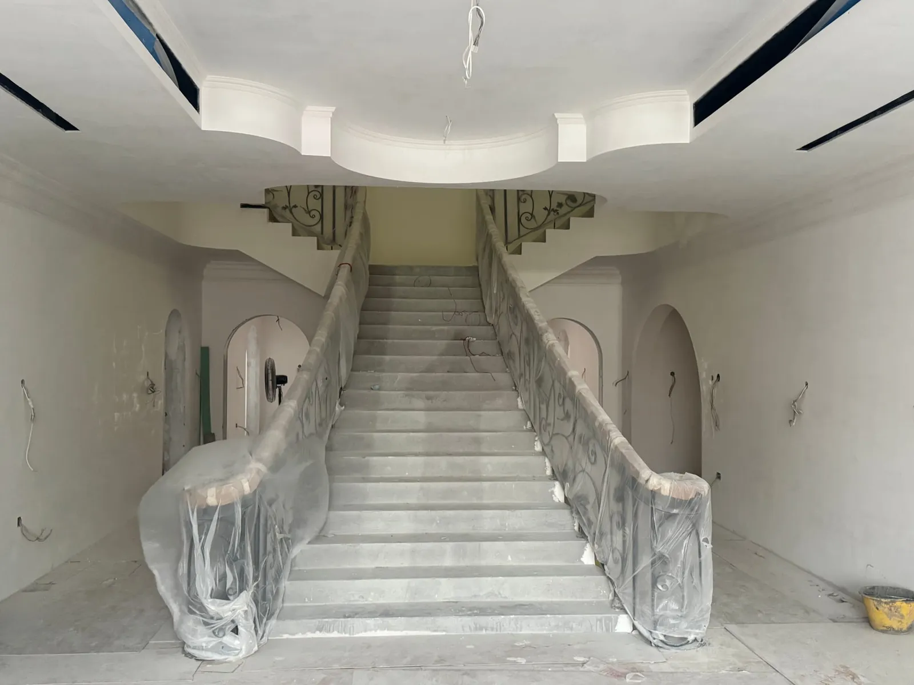
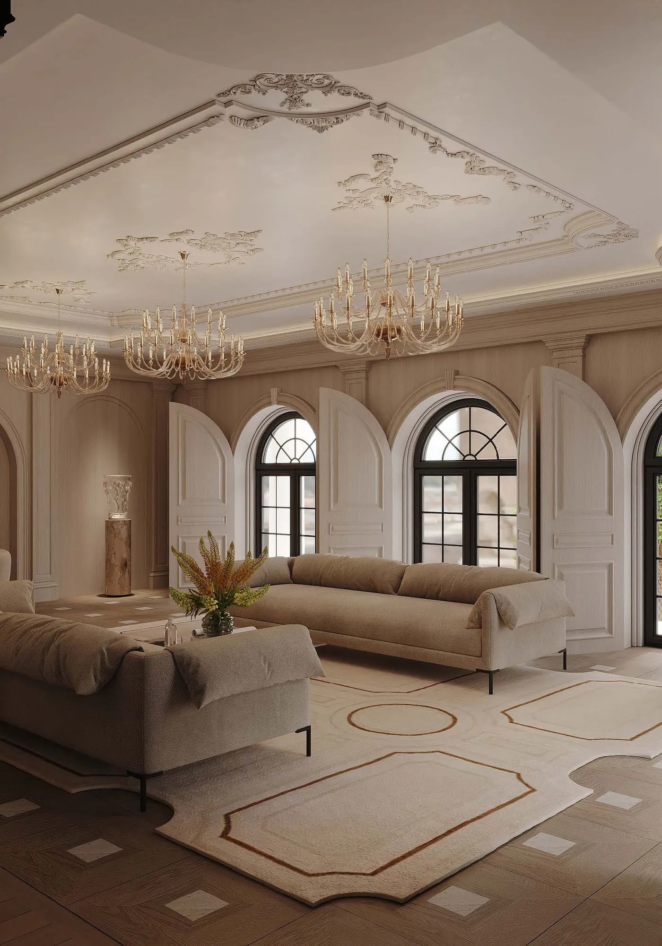
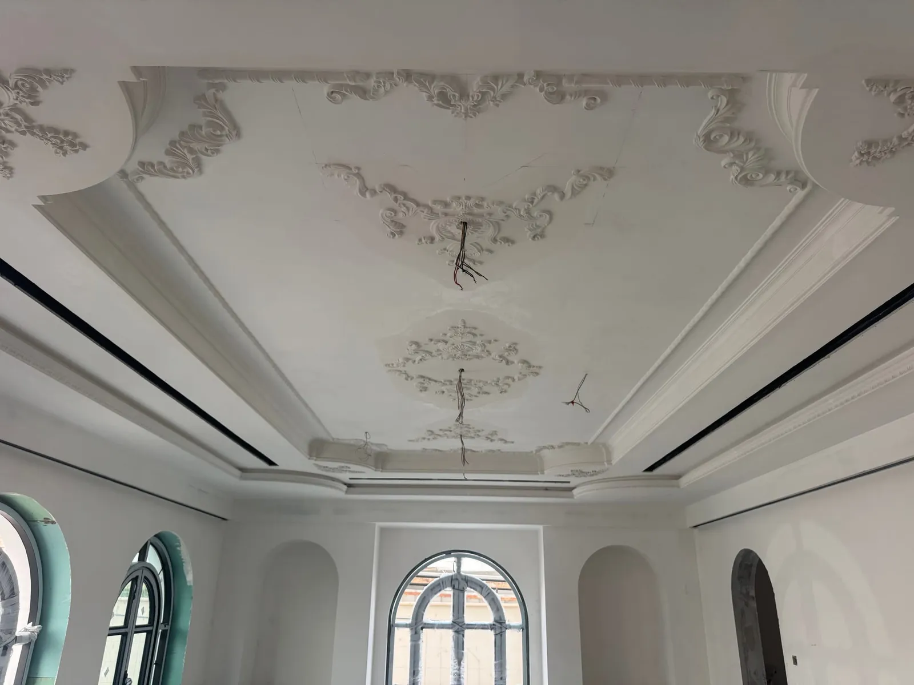
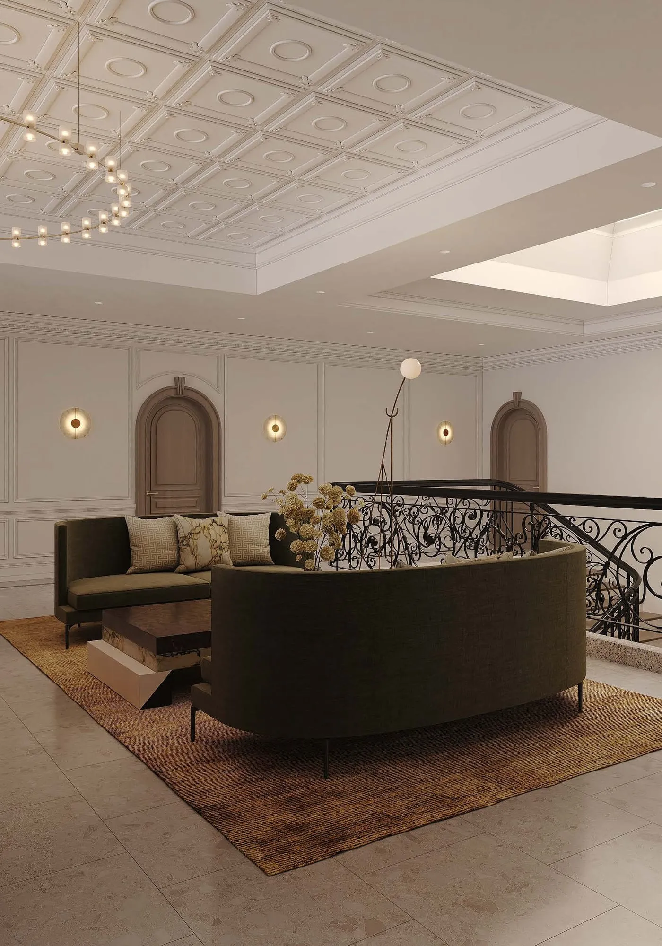
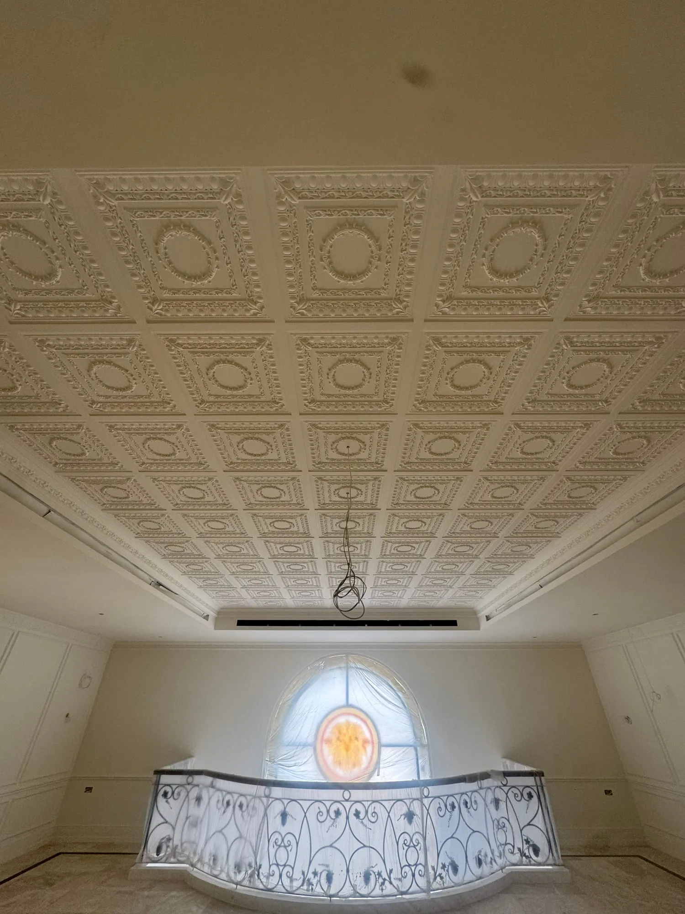
The same spaces twice: as they were designed, and as they stand on site now. Ceilings, staircases and proportions were fixed in the visualisation, and the site is building to it.
Entrance hall
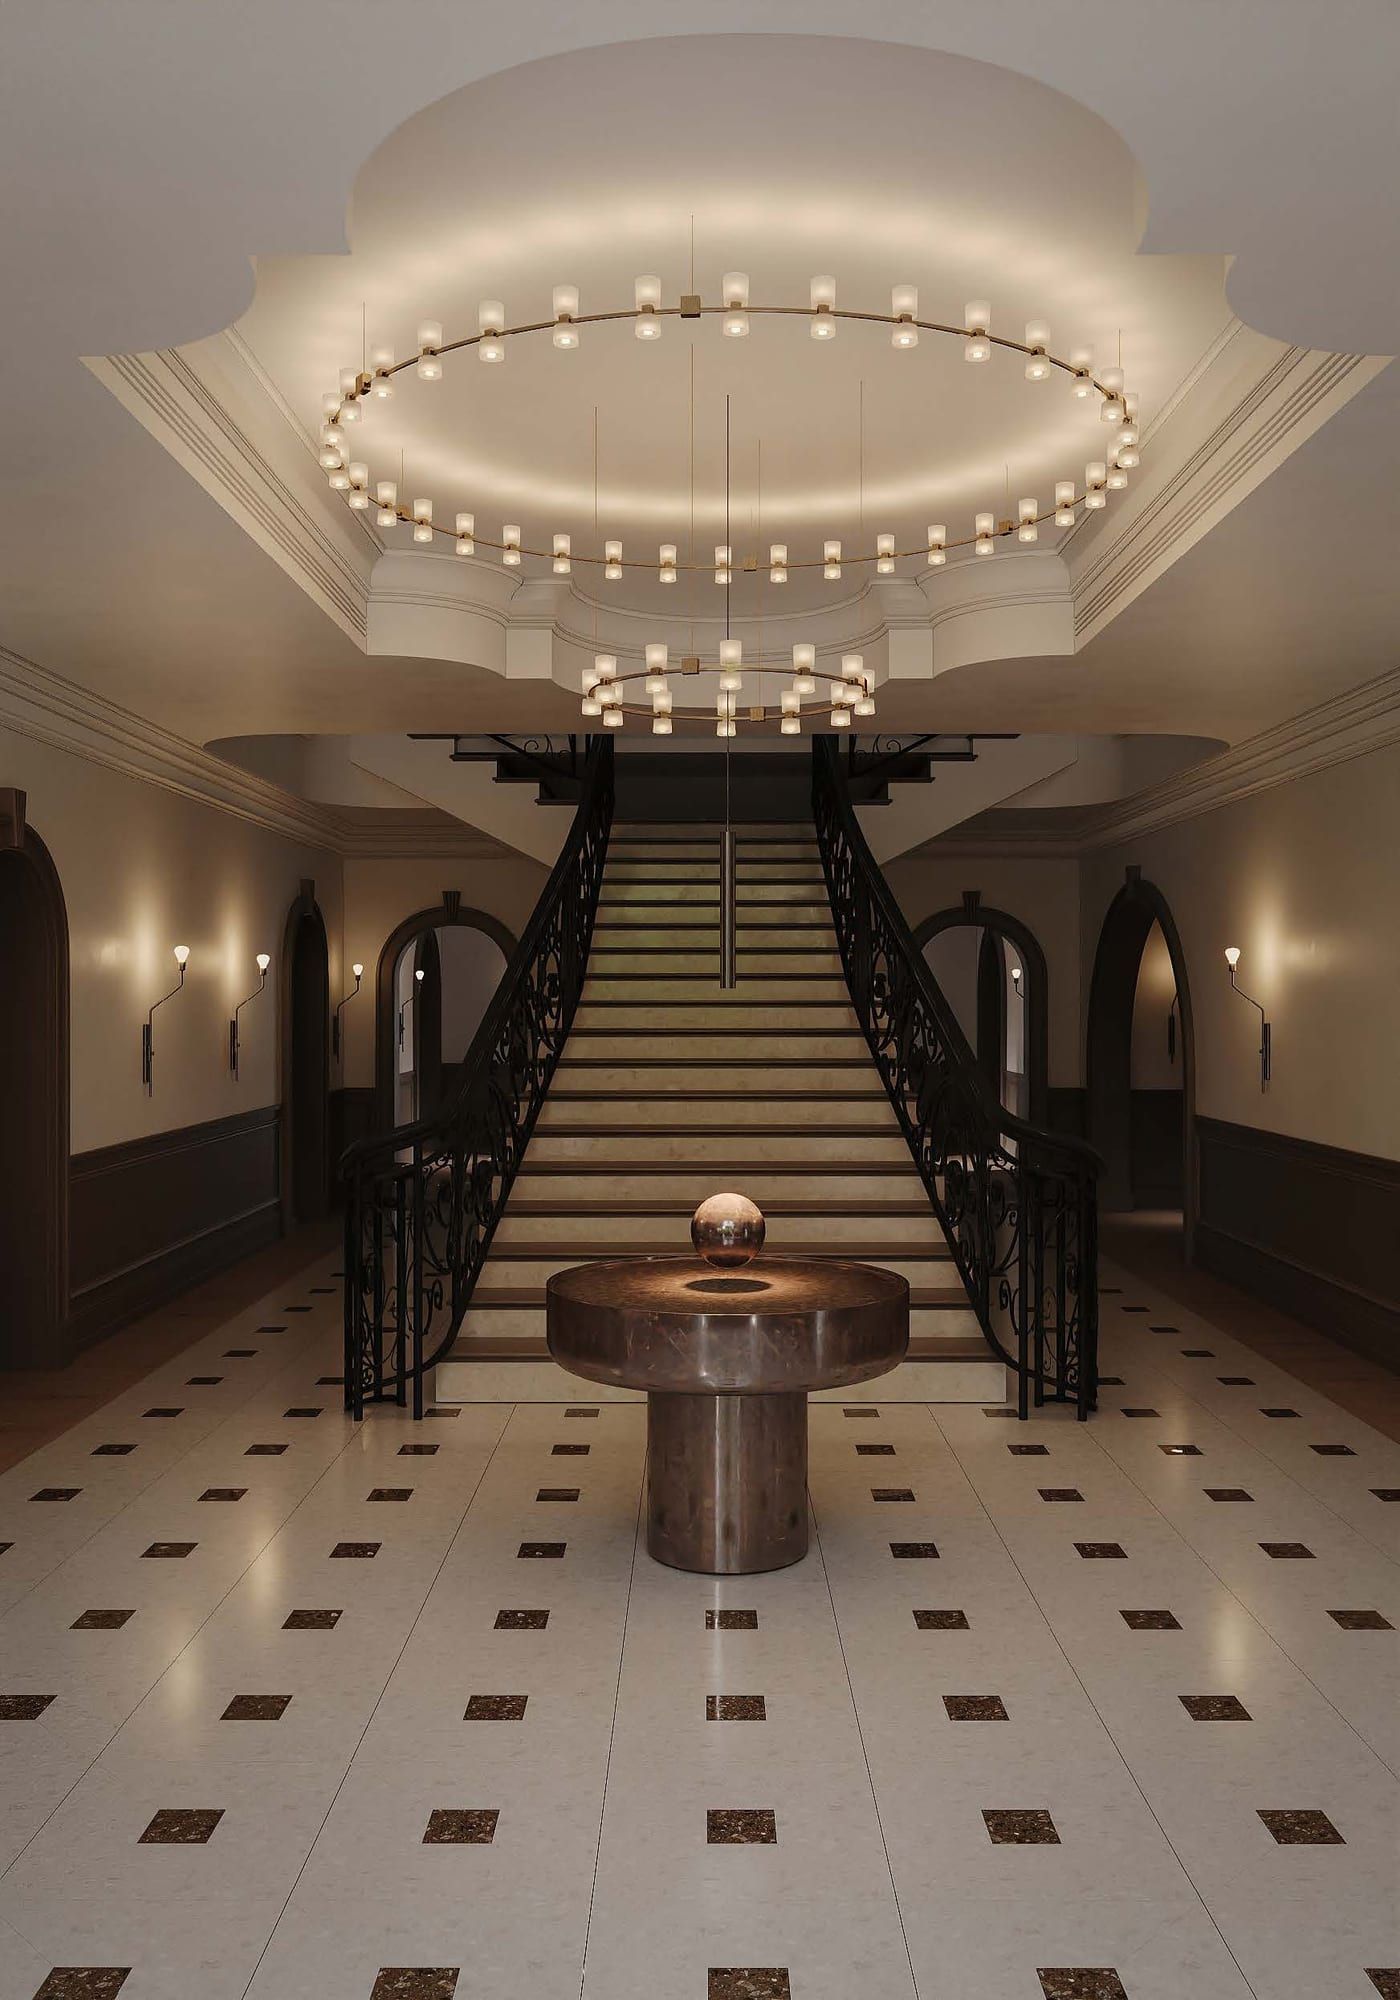
Visualisation · Entrance hall 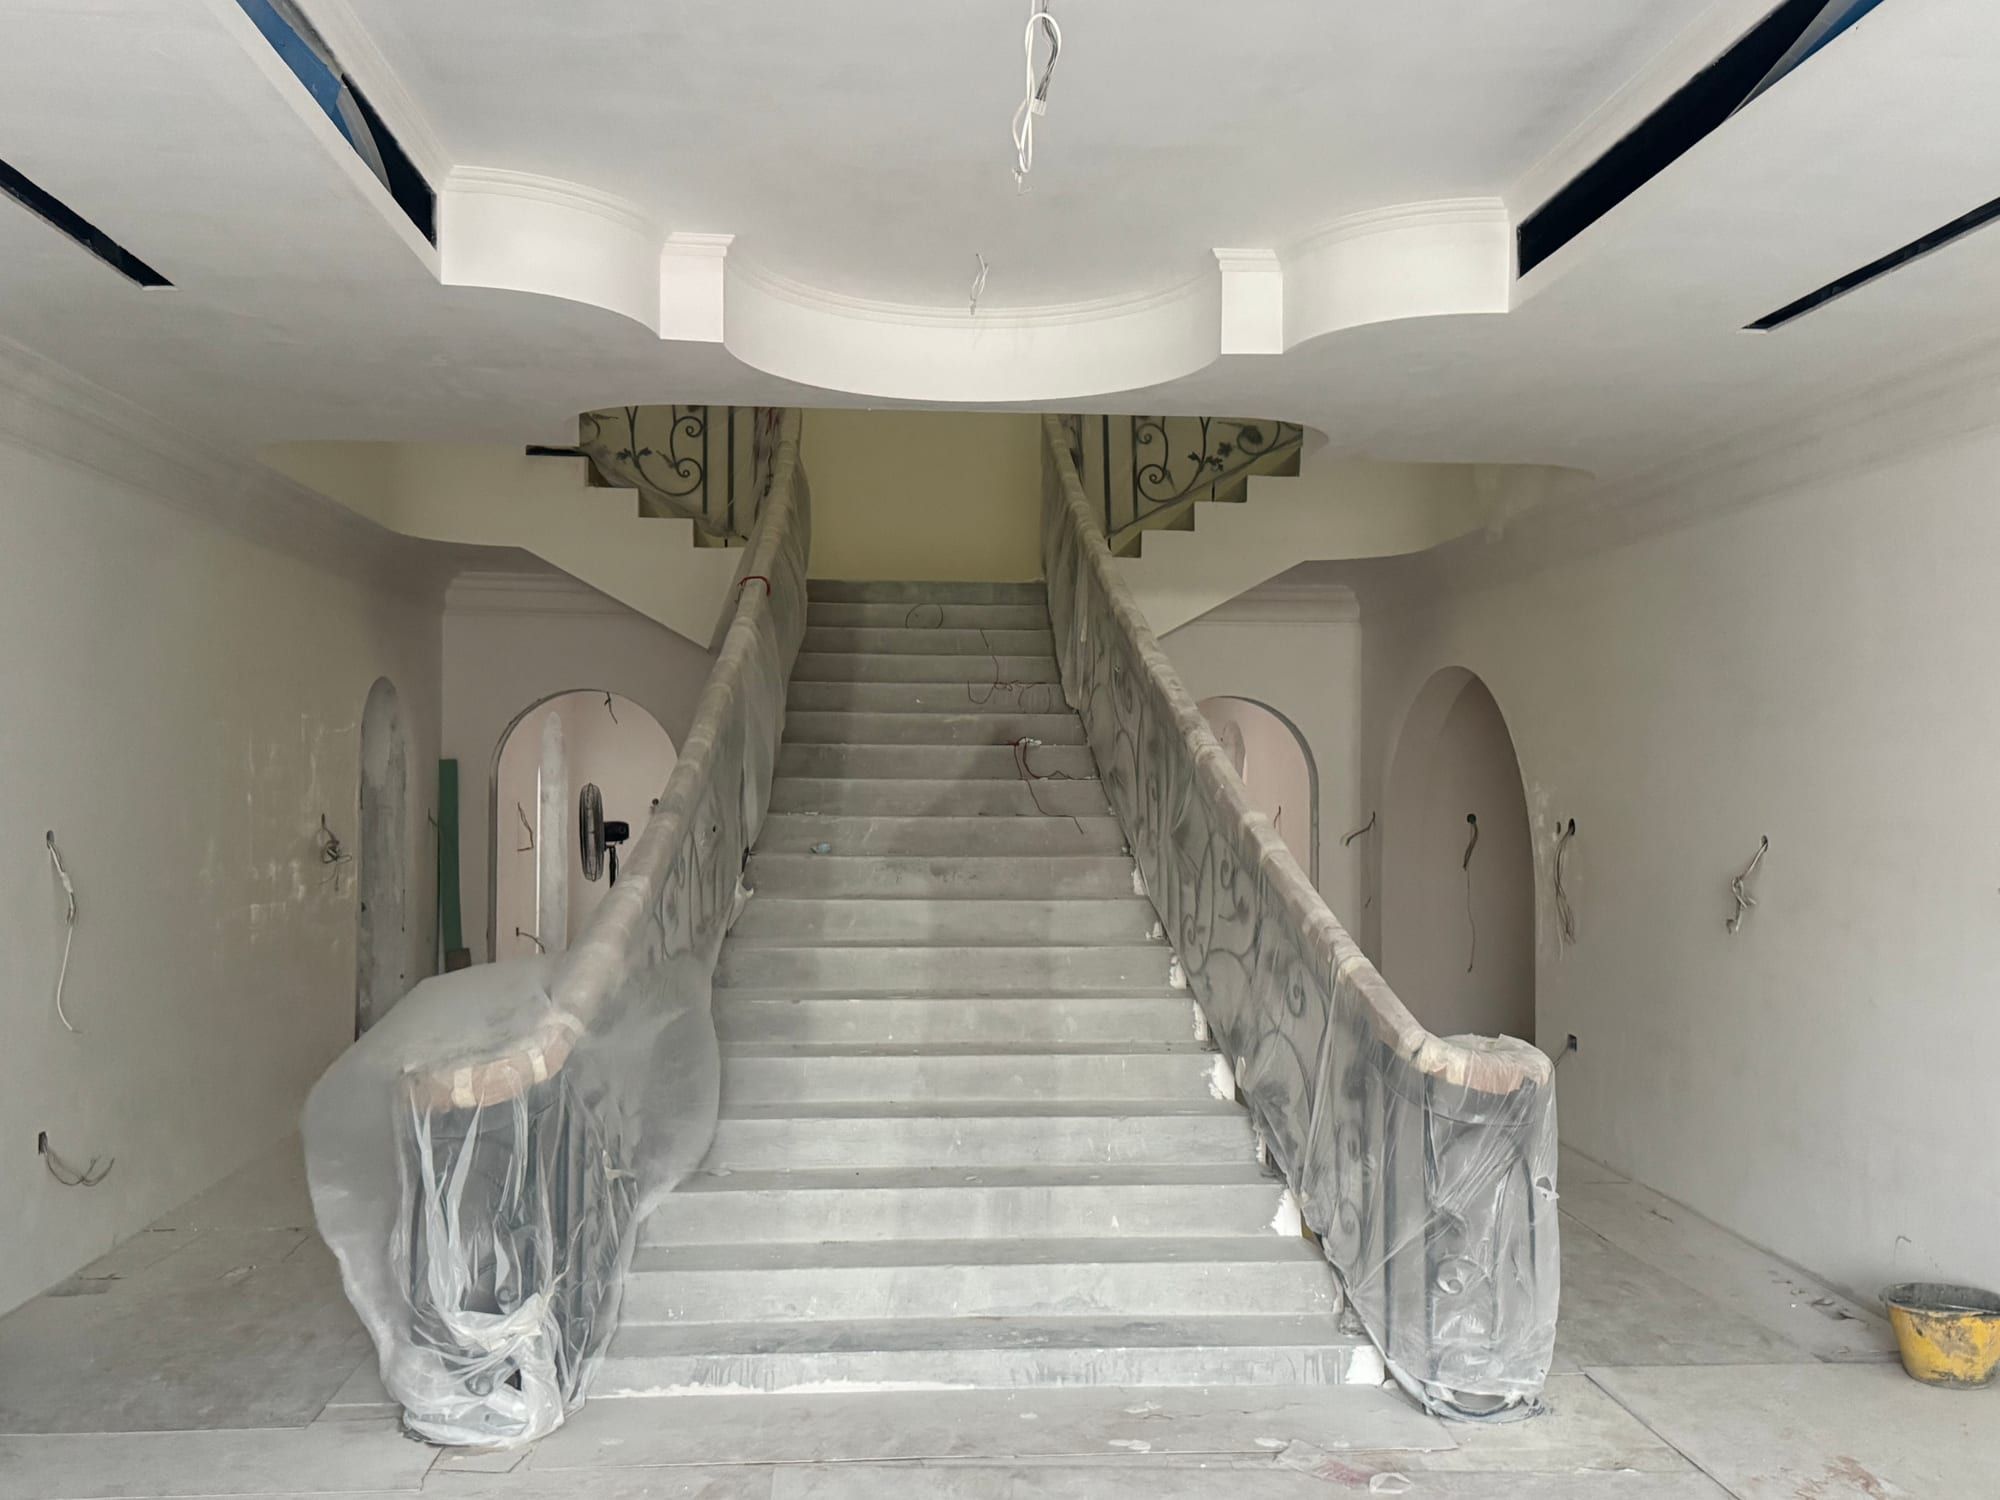
On site, August 2026
Room with arched windows
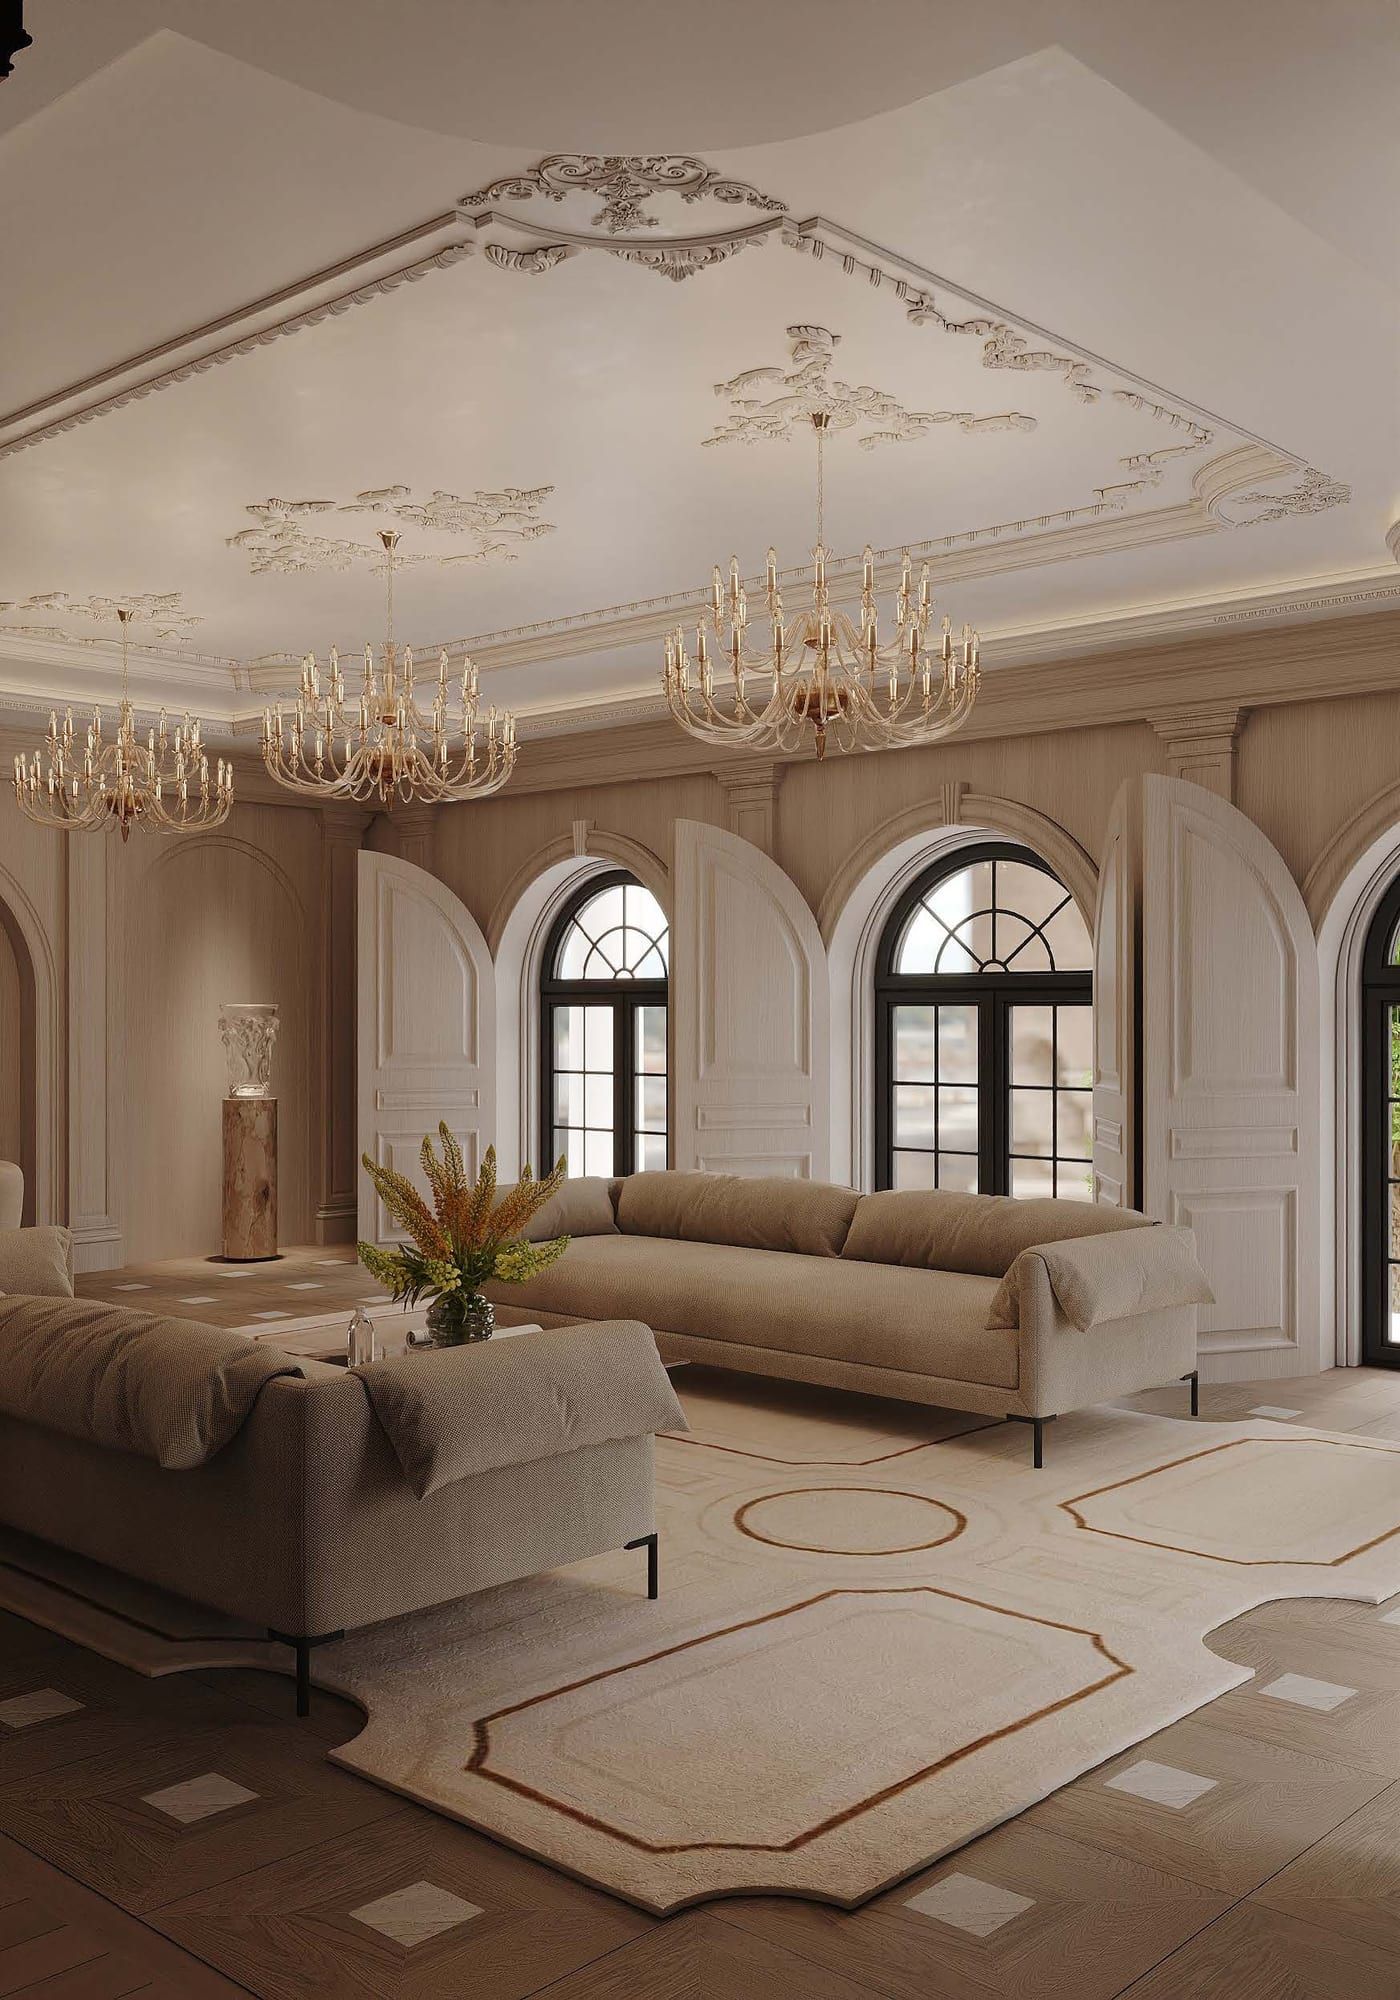
Visualisation · Room with arched windows 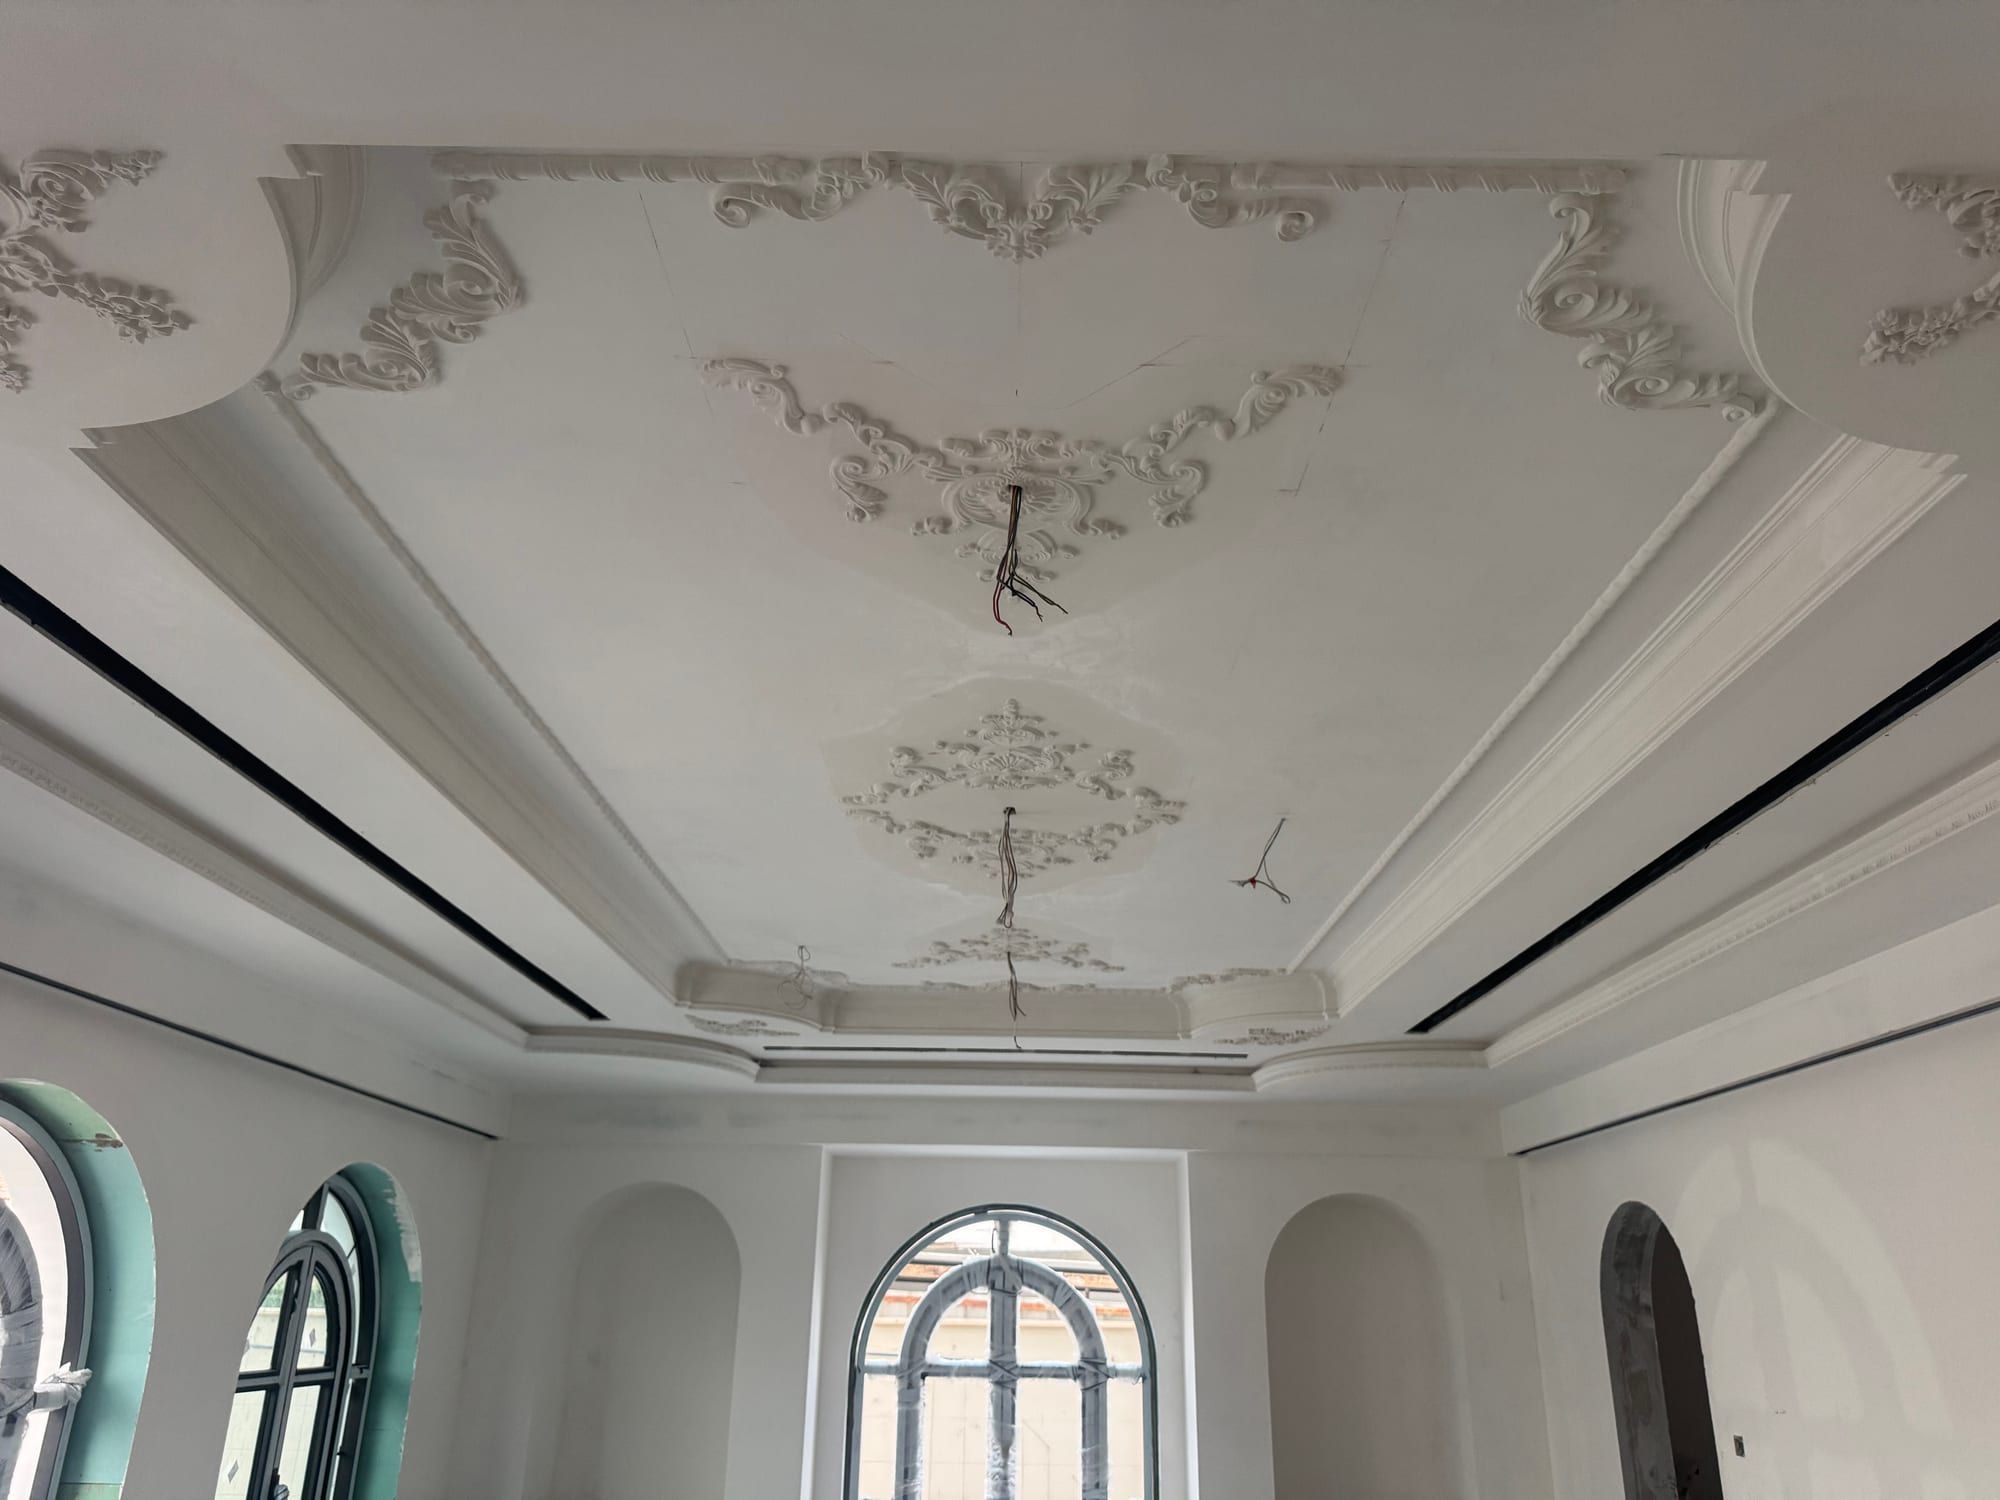
On site, August 2026
Upper gallery
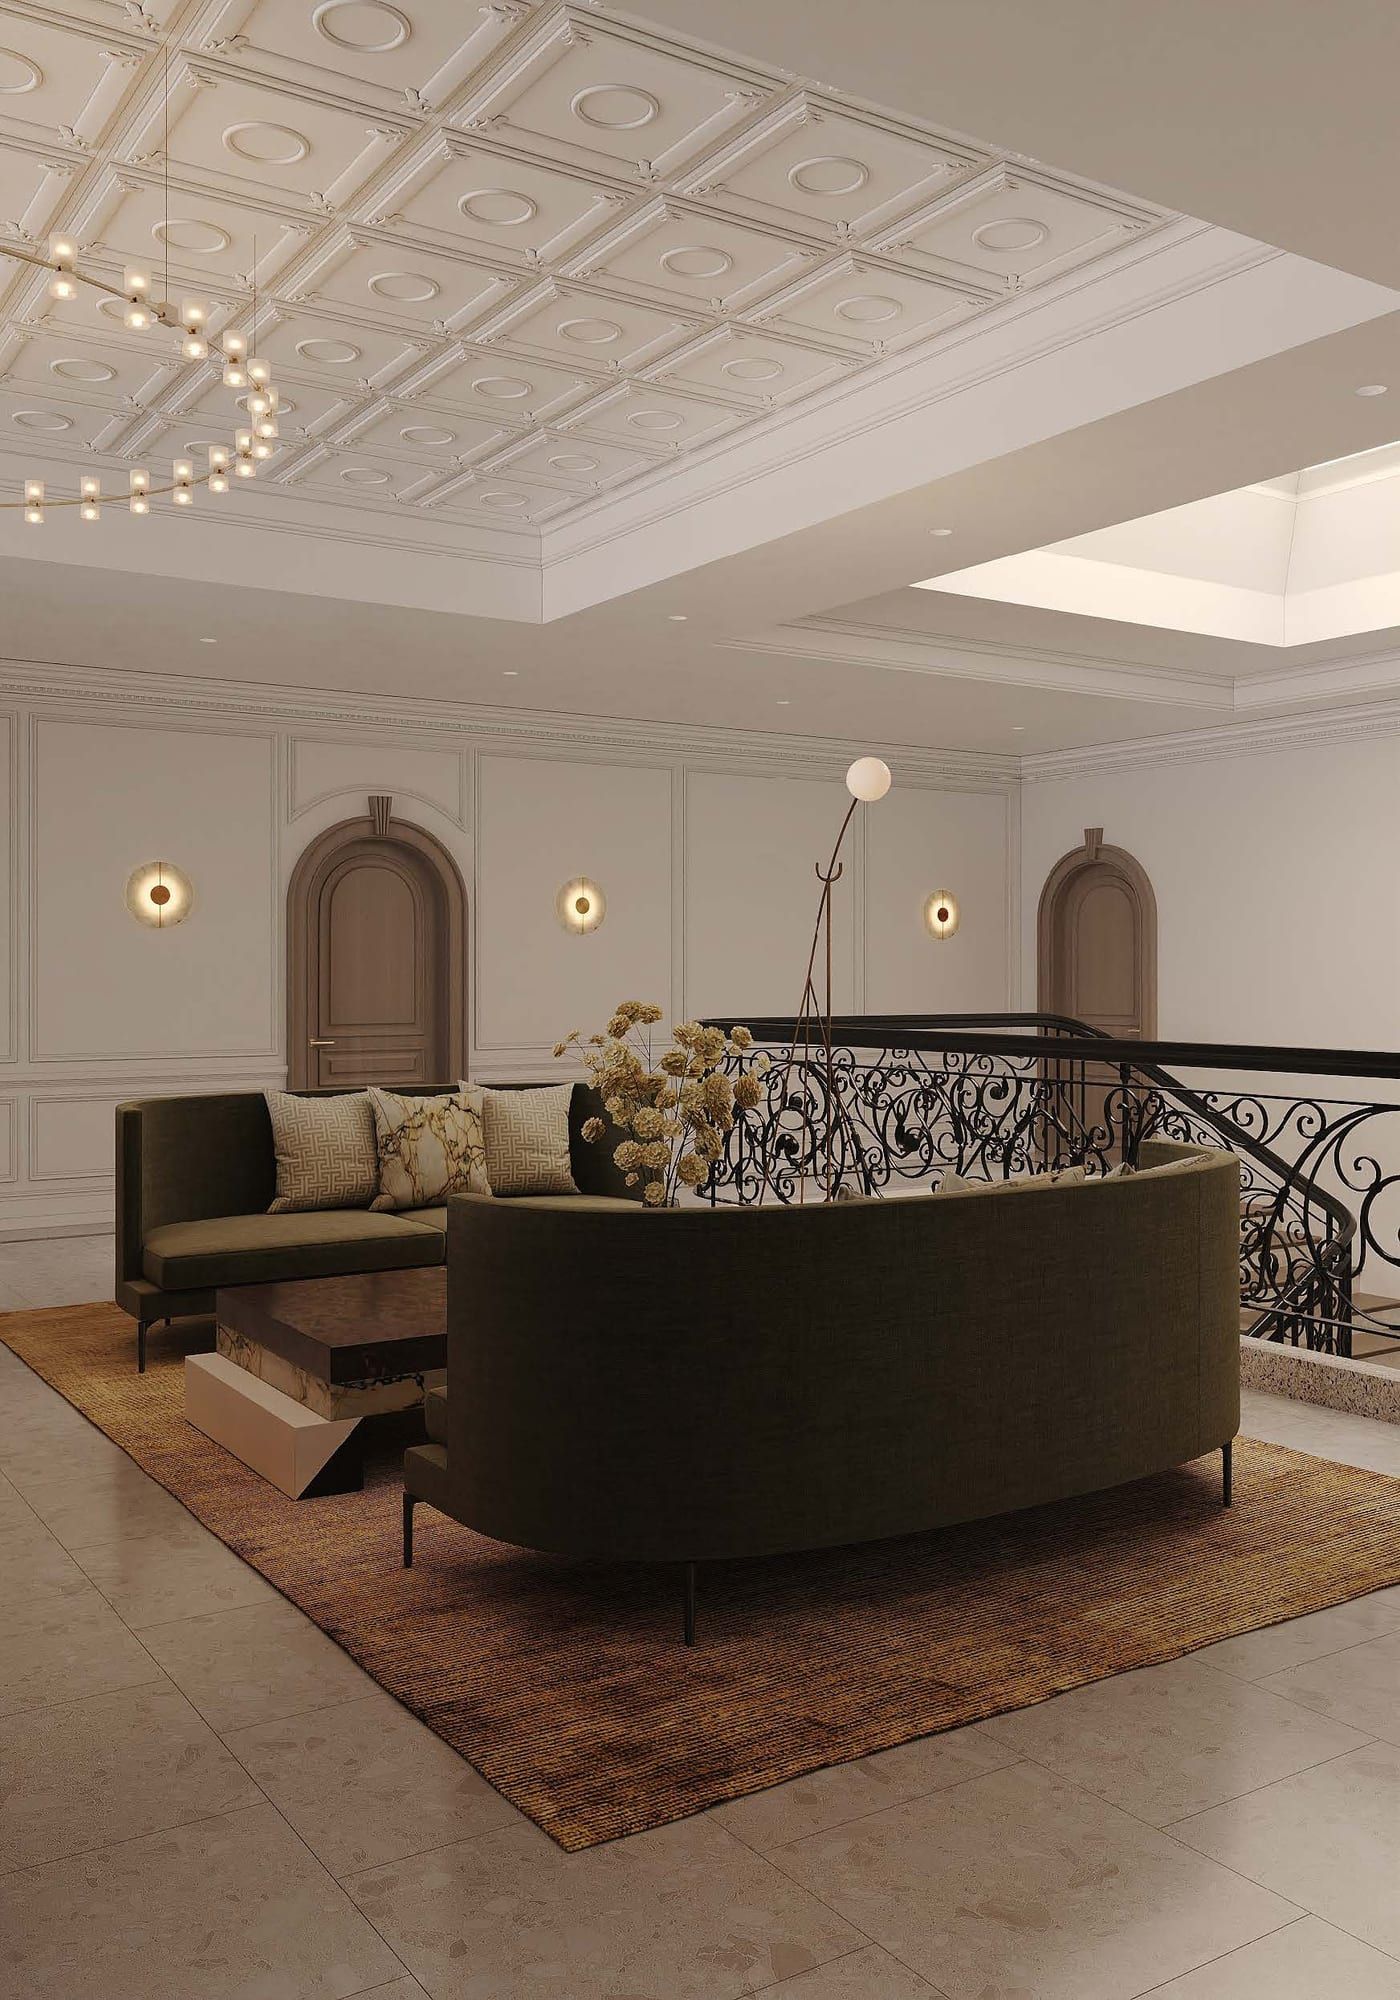
Visualisation · Upper gallery 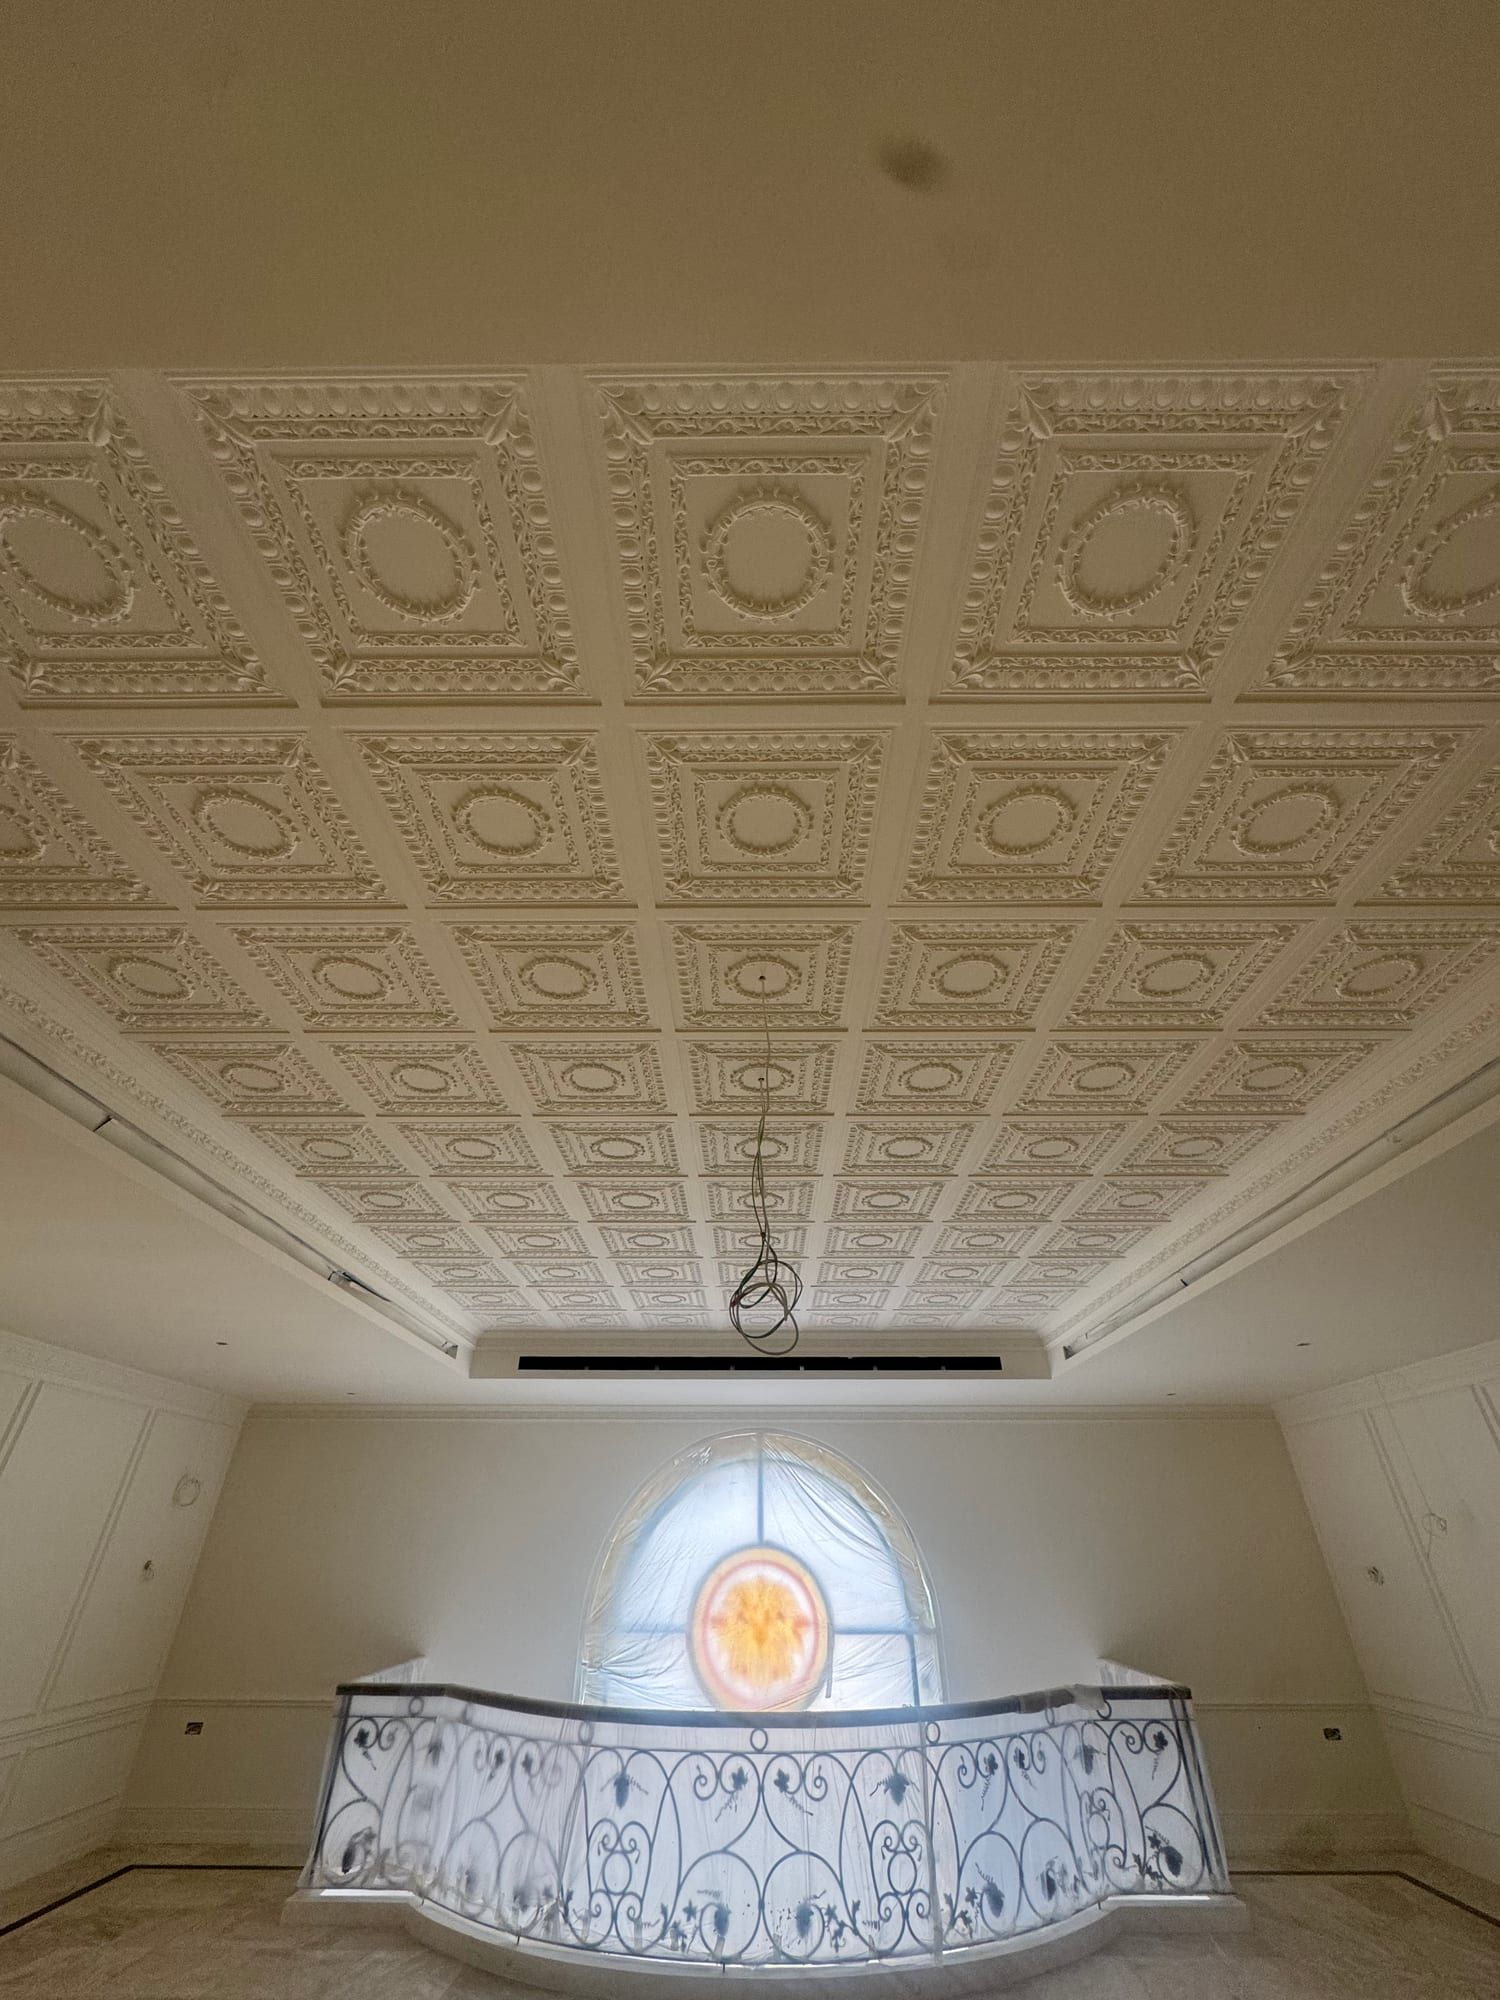
On site, August 2026
Dubai Municipality approval for this villa took two weeks. It is submitted before demolition, not after — work started ahead of approval is the one mistake on a renovation that money cannot correct.
Ten months on site, in the only order that works
The sequence below is not a preference. Each stage closes something the next one cannot reopen without breaking it, which is why the stages that cost most to redo are the ones that get inspected before they disappear.
Stage 1 · 1 mo · done
Demolition
Everything that will not stay comes out, and the villa is stripped back to structure. This is also when the building tells you what the drawings did not: where a slab is thicker than recorded, where an old service run is hiding.
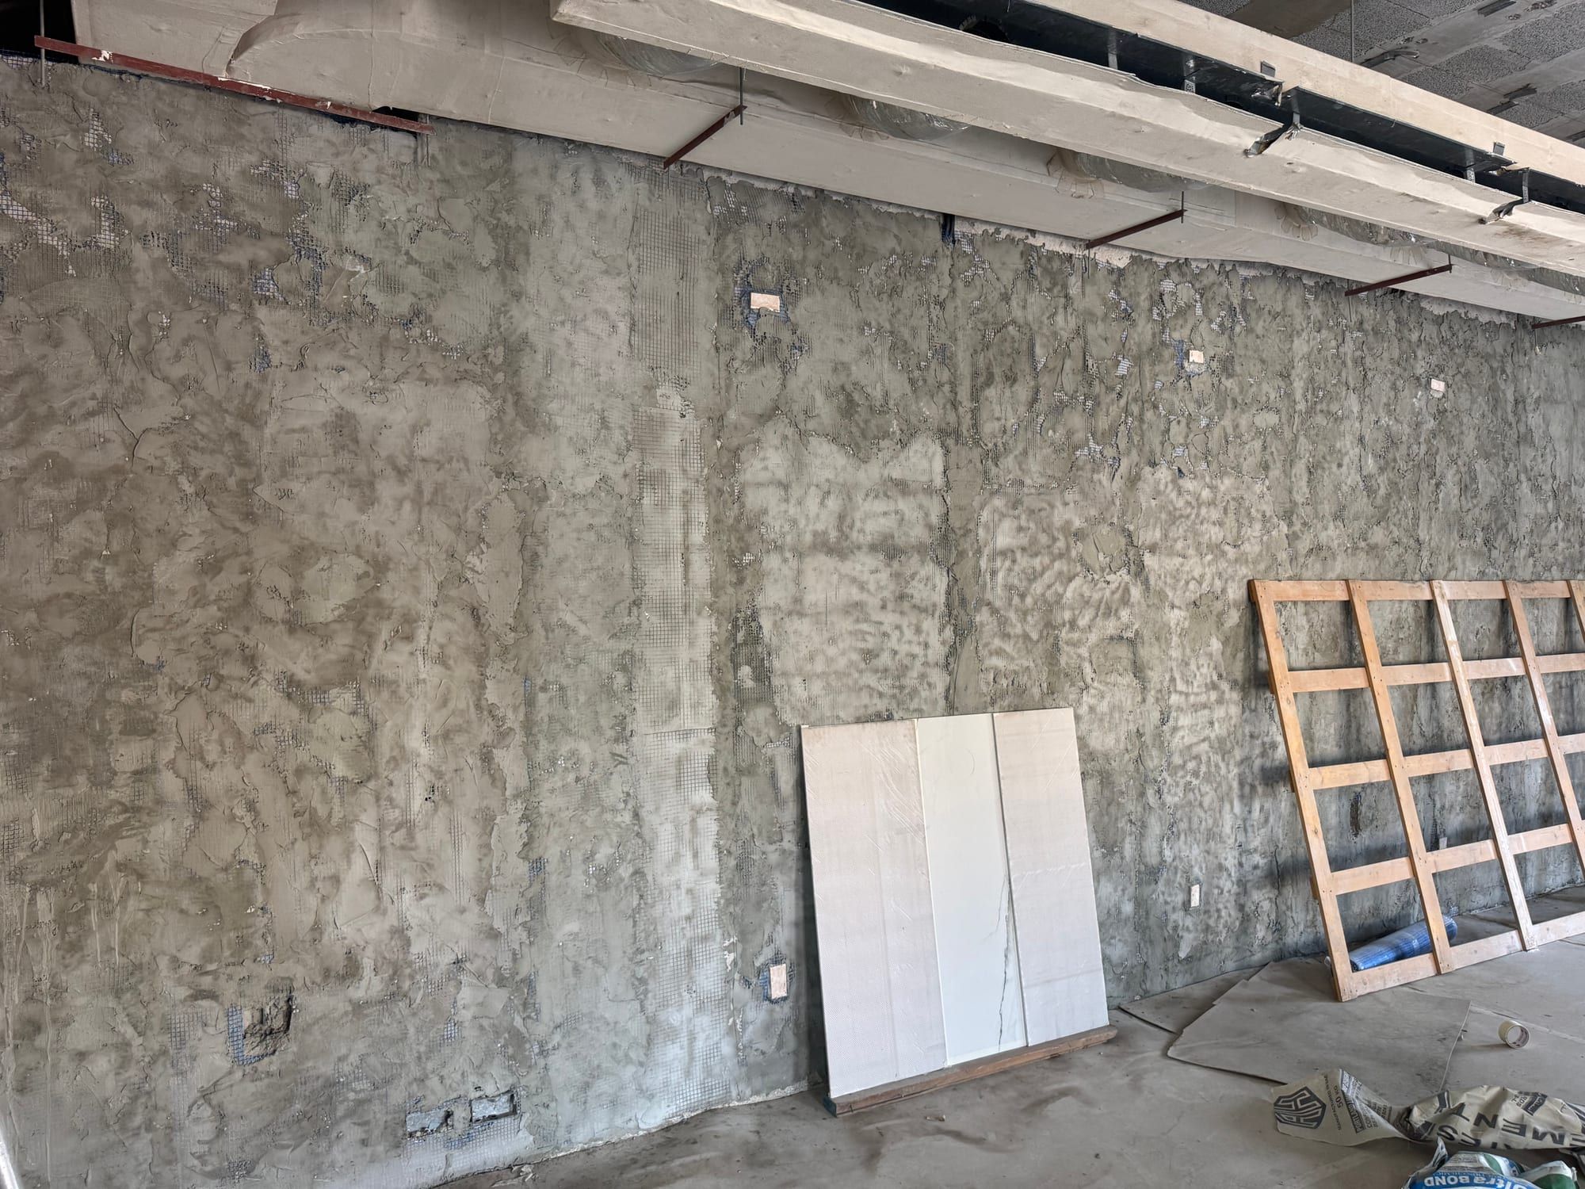
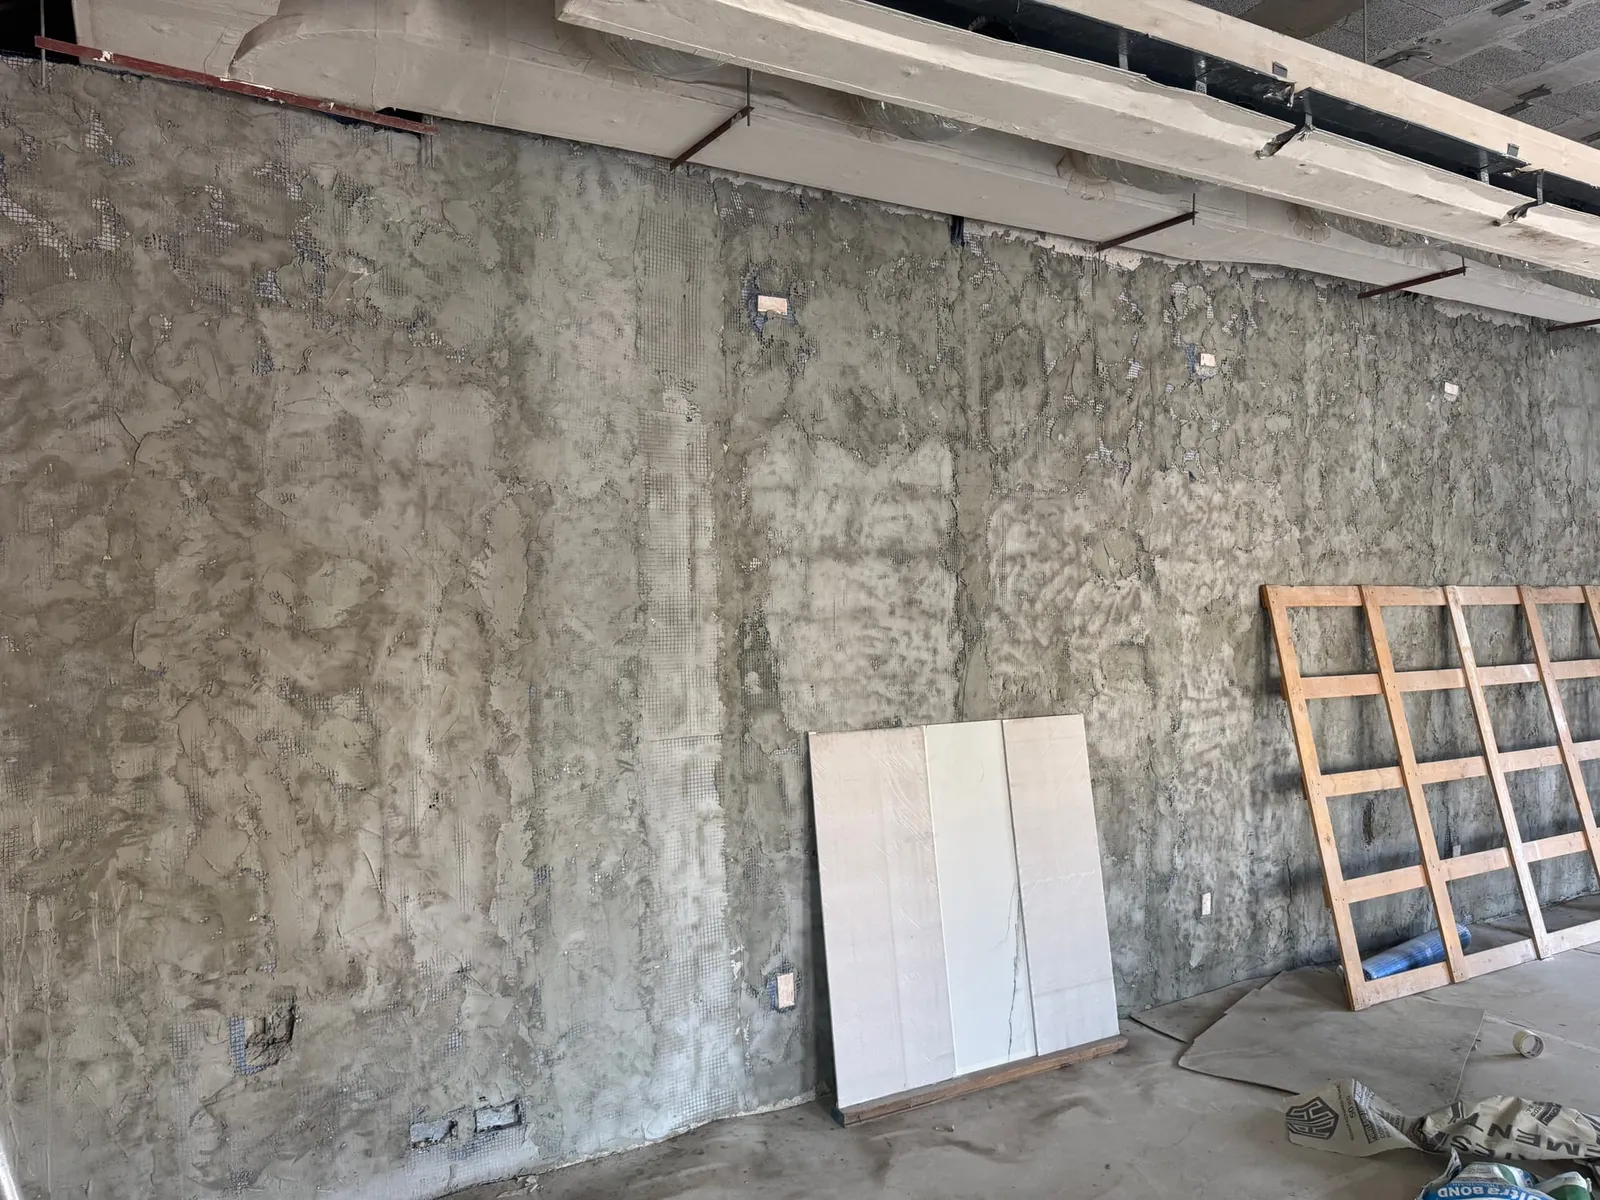
Old finishes taken back to the block 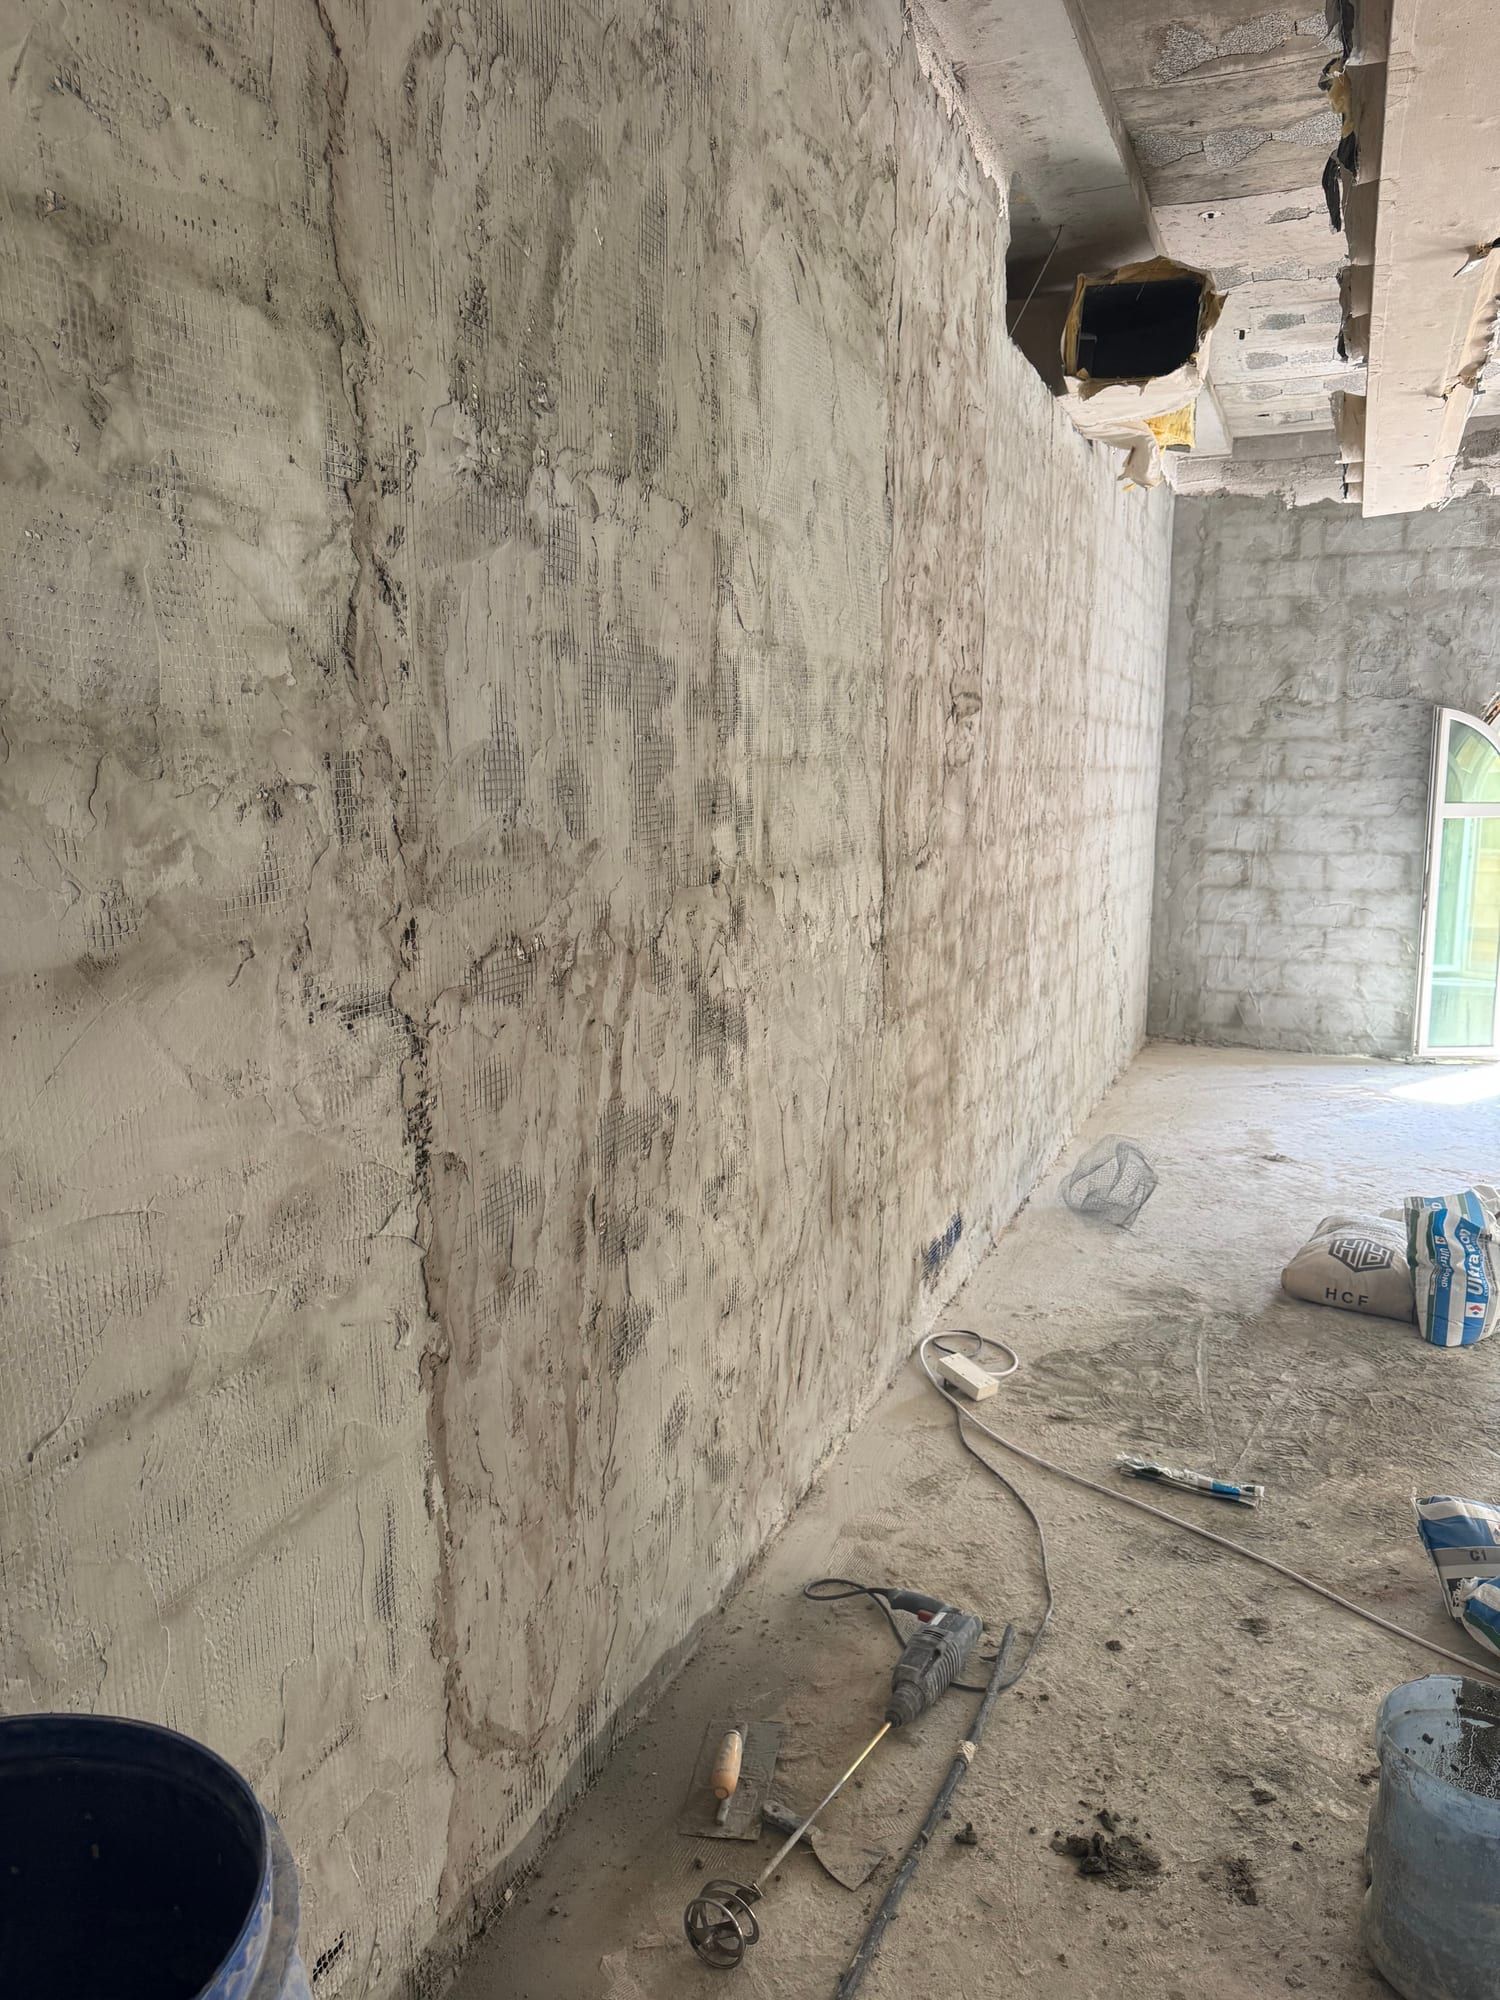
What the walls looked like once the old surfaces came off
Stage 2 · 2 mo · done
Partitions and plaster
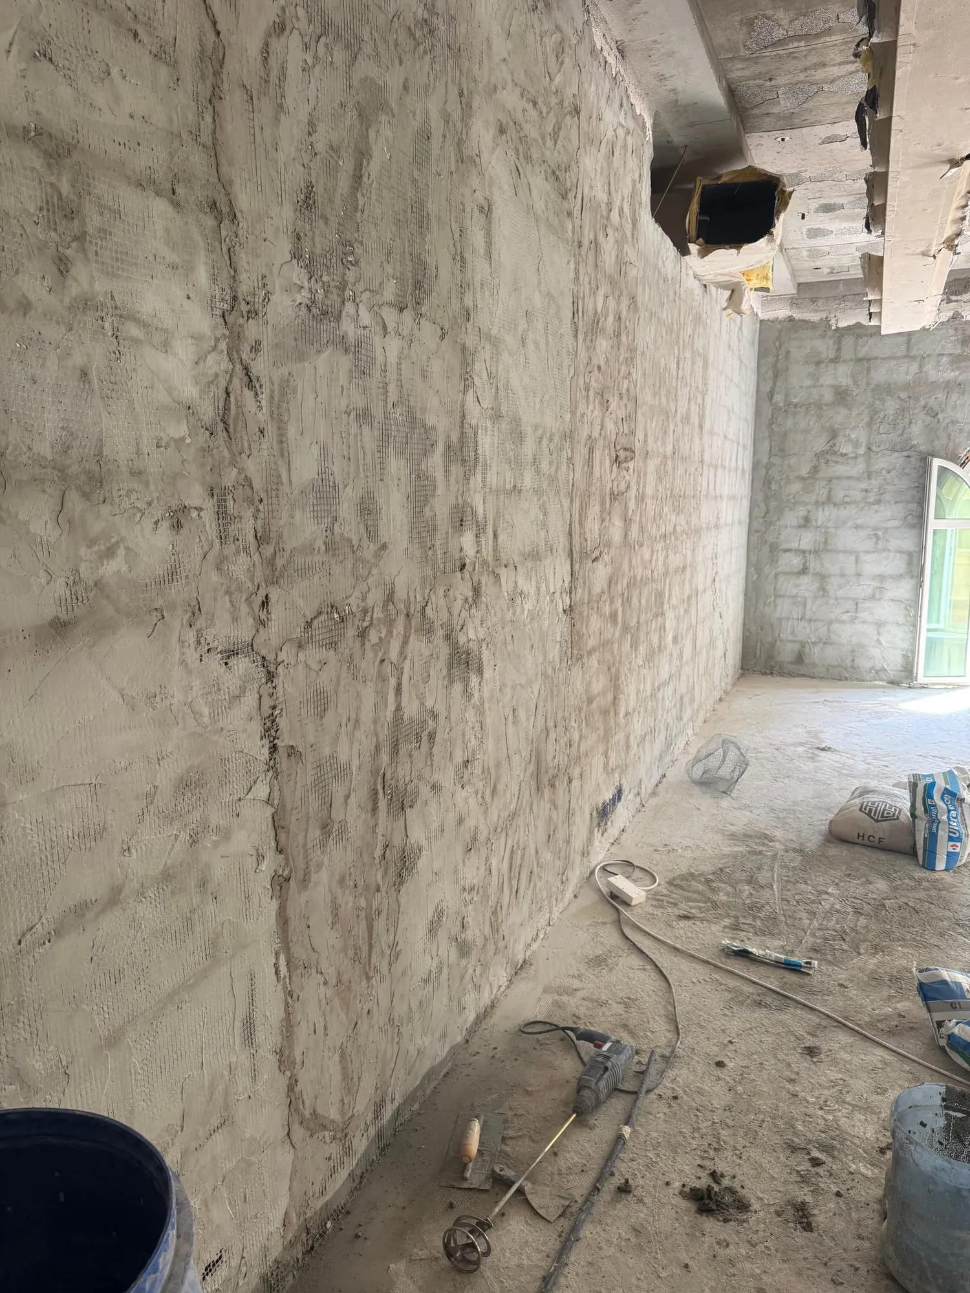
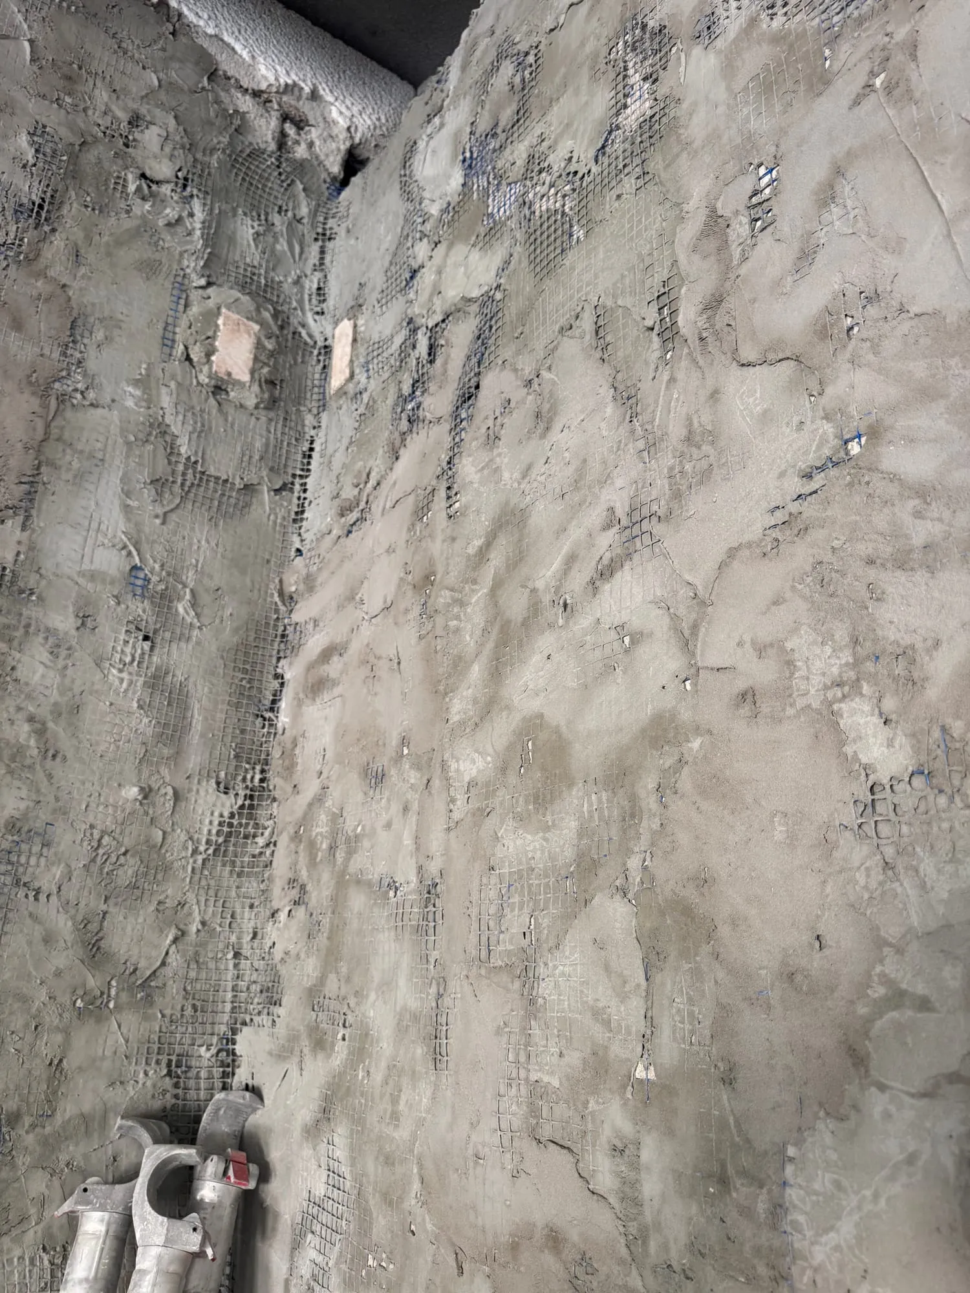
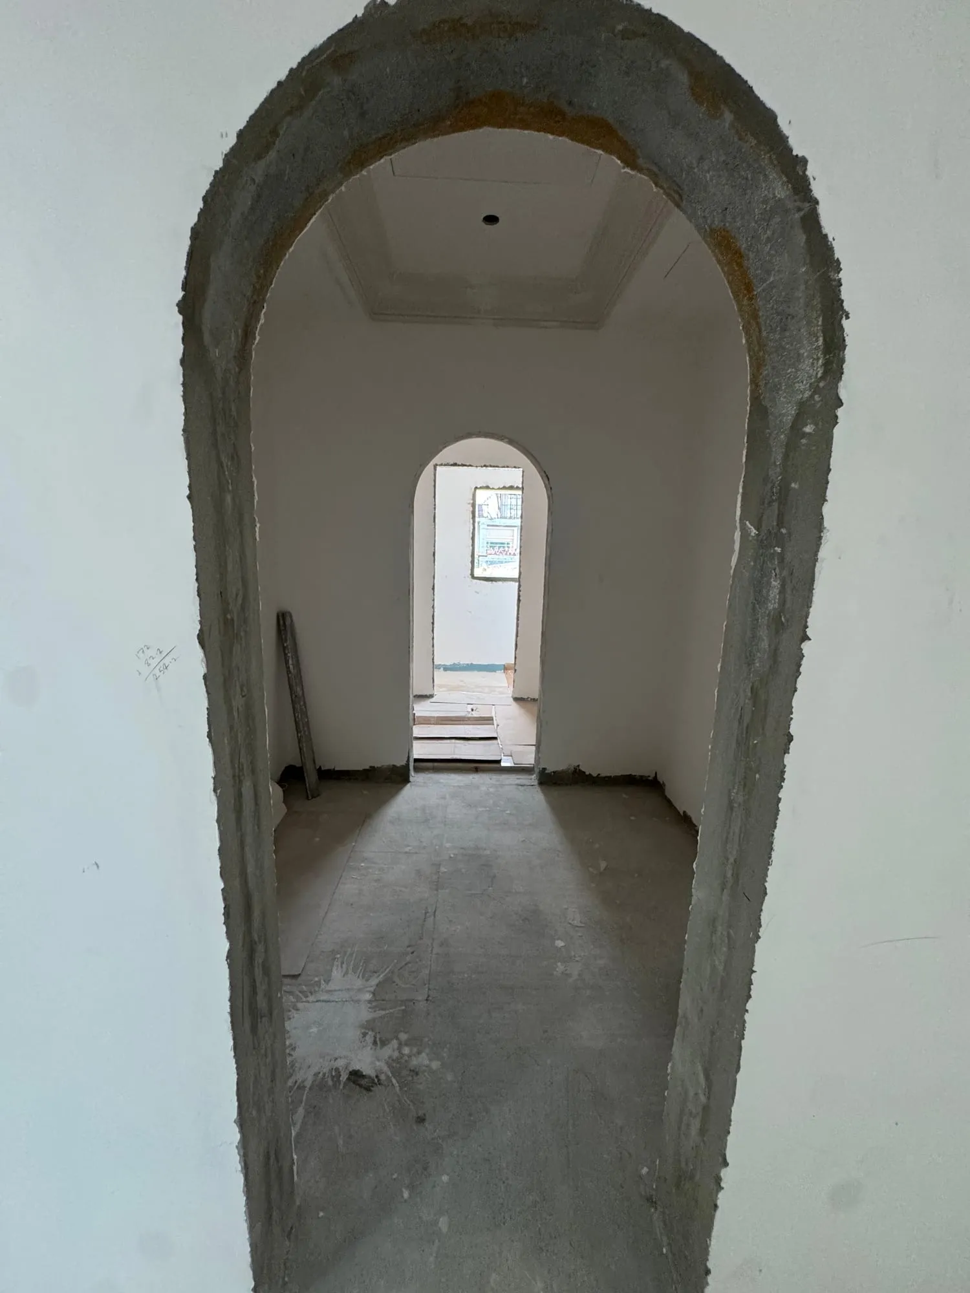
The new layout is built in blockwork and plastered. Walls go up before services because the routes are chased into them; getting this order wrong means opening finished surfaces later.
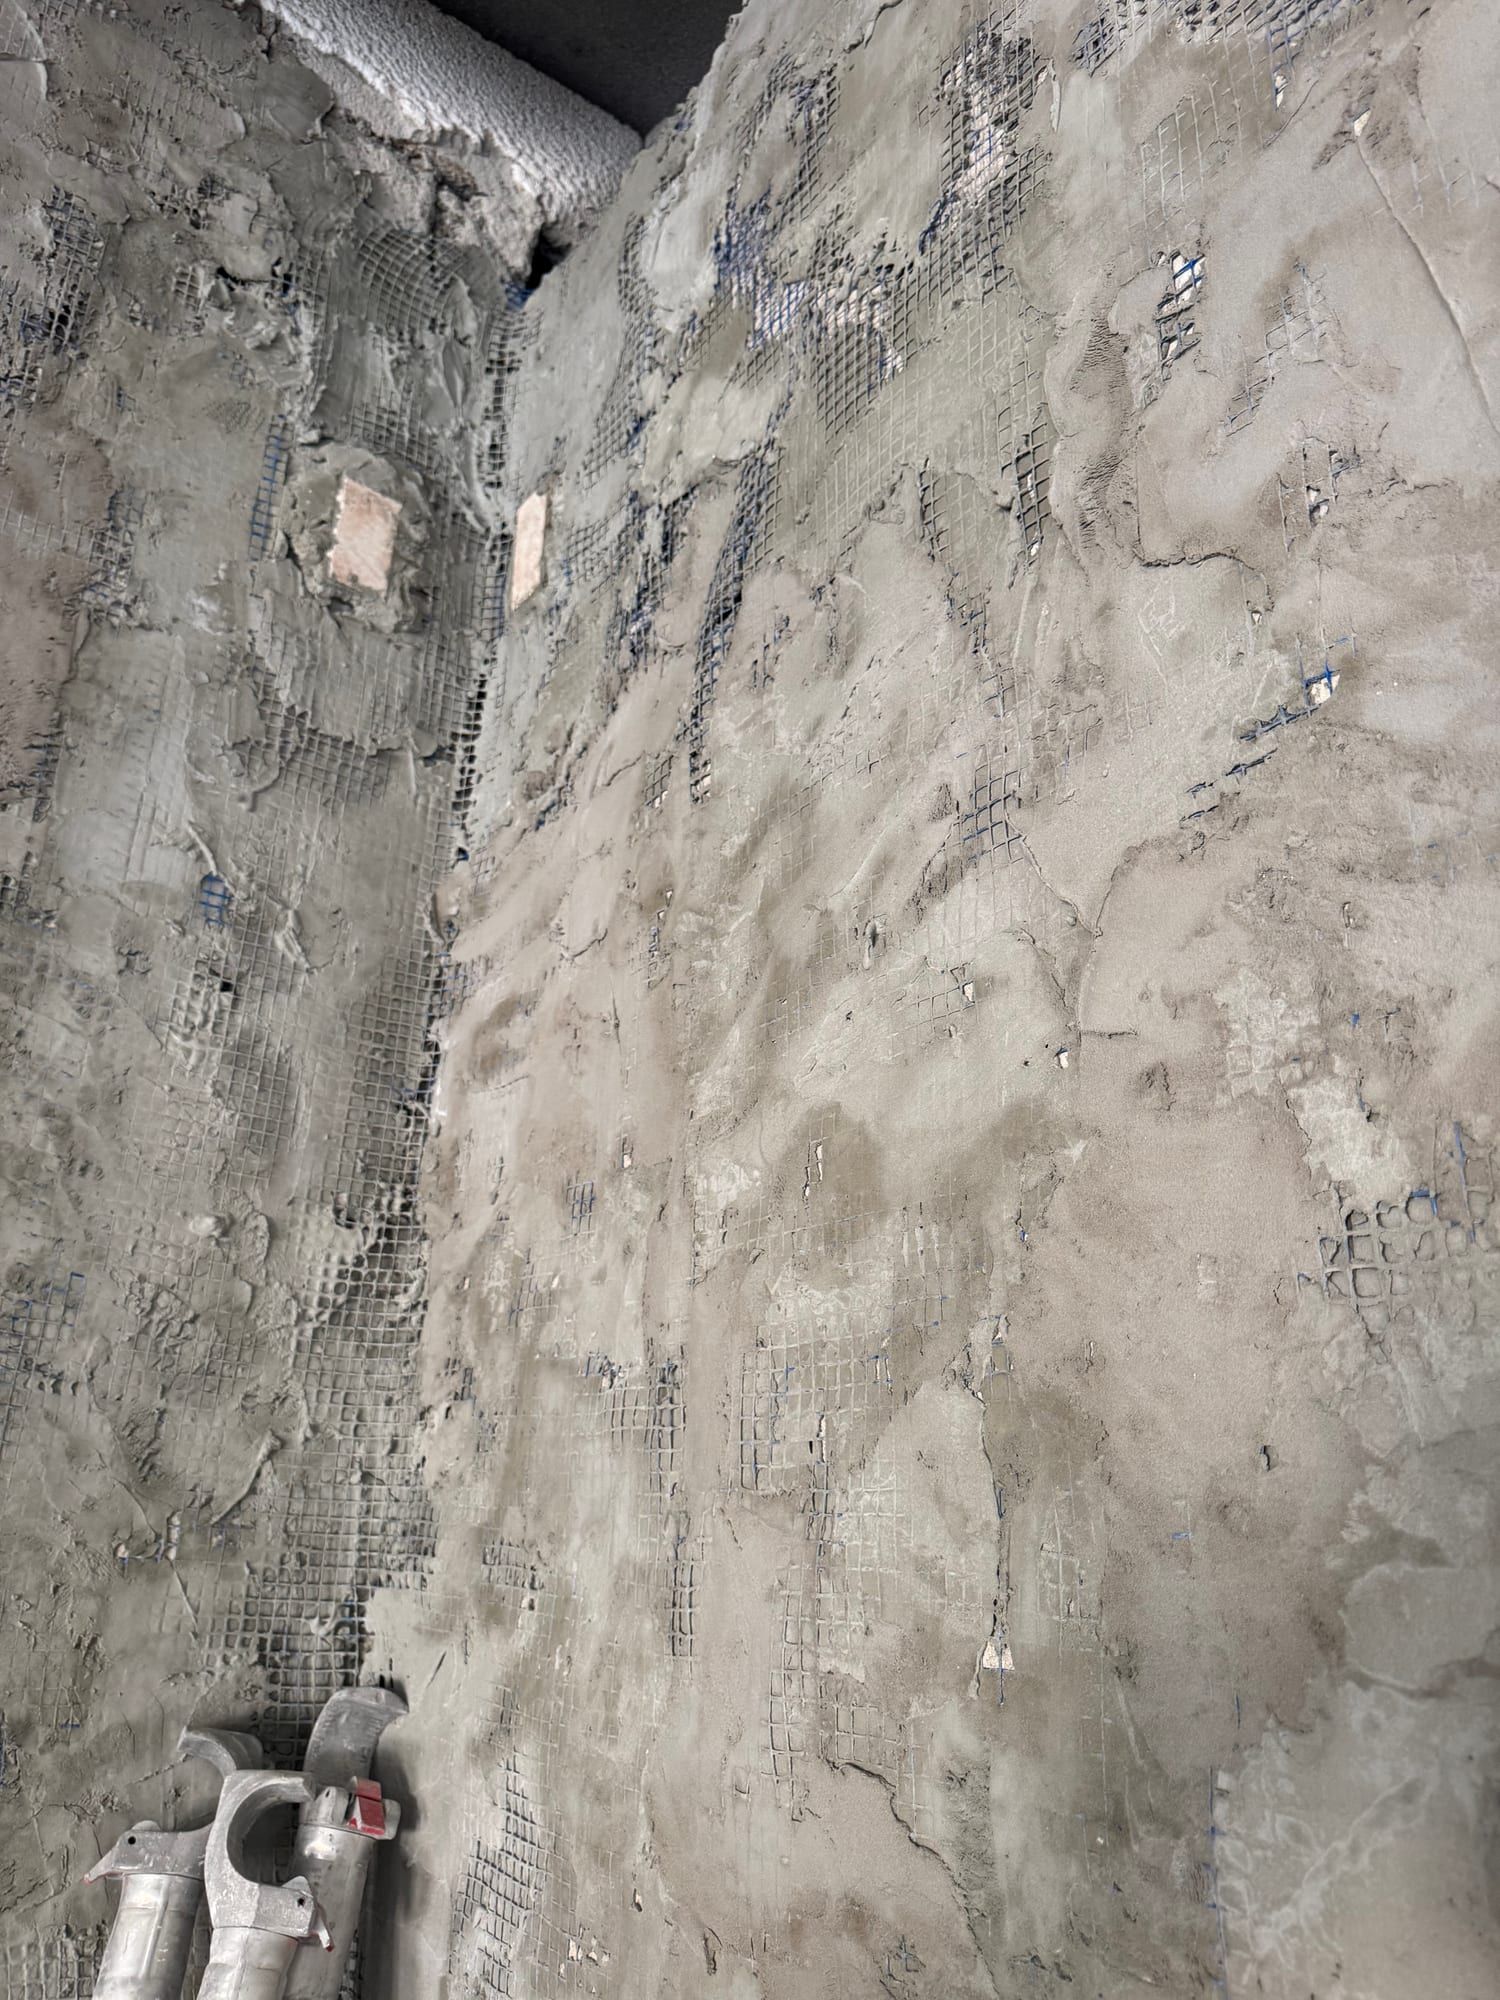
Plaster going on over reinforcing mesh 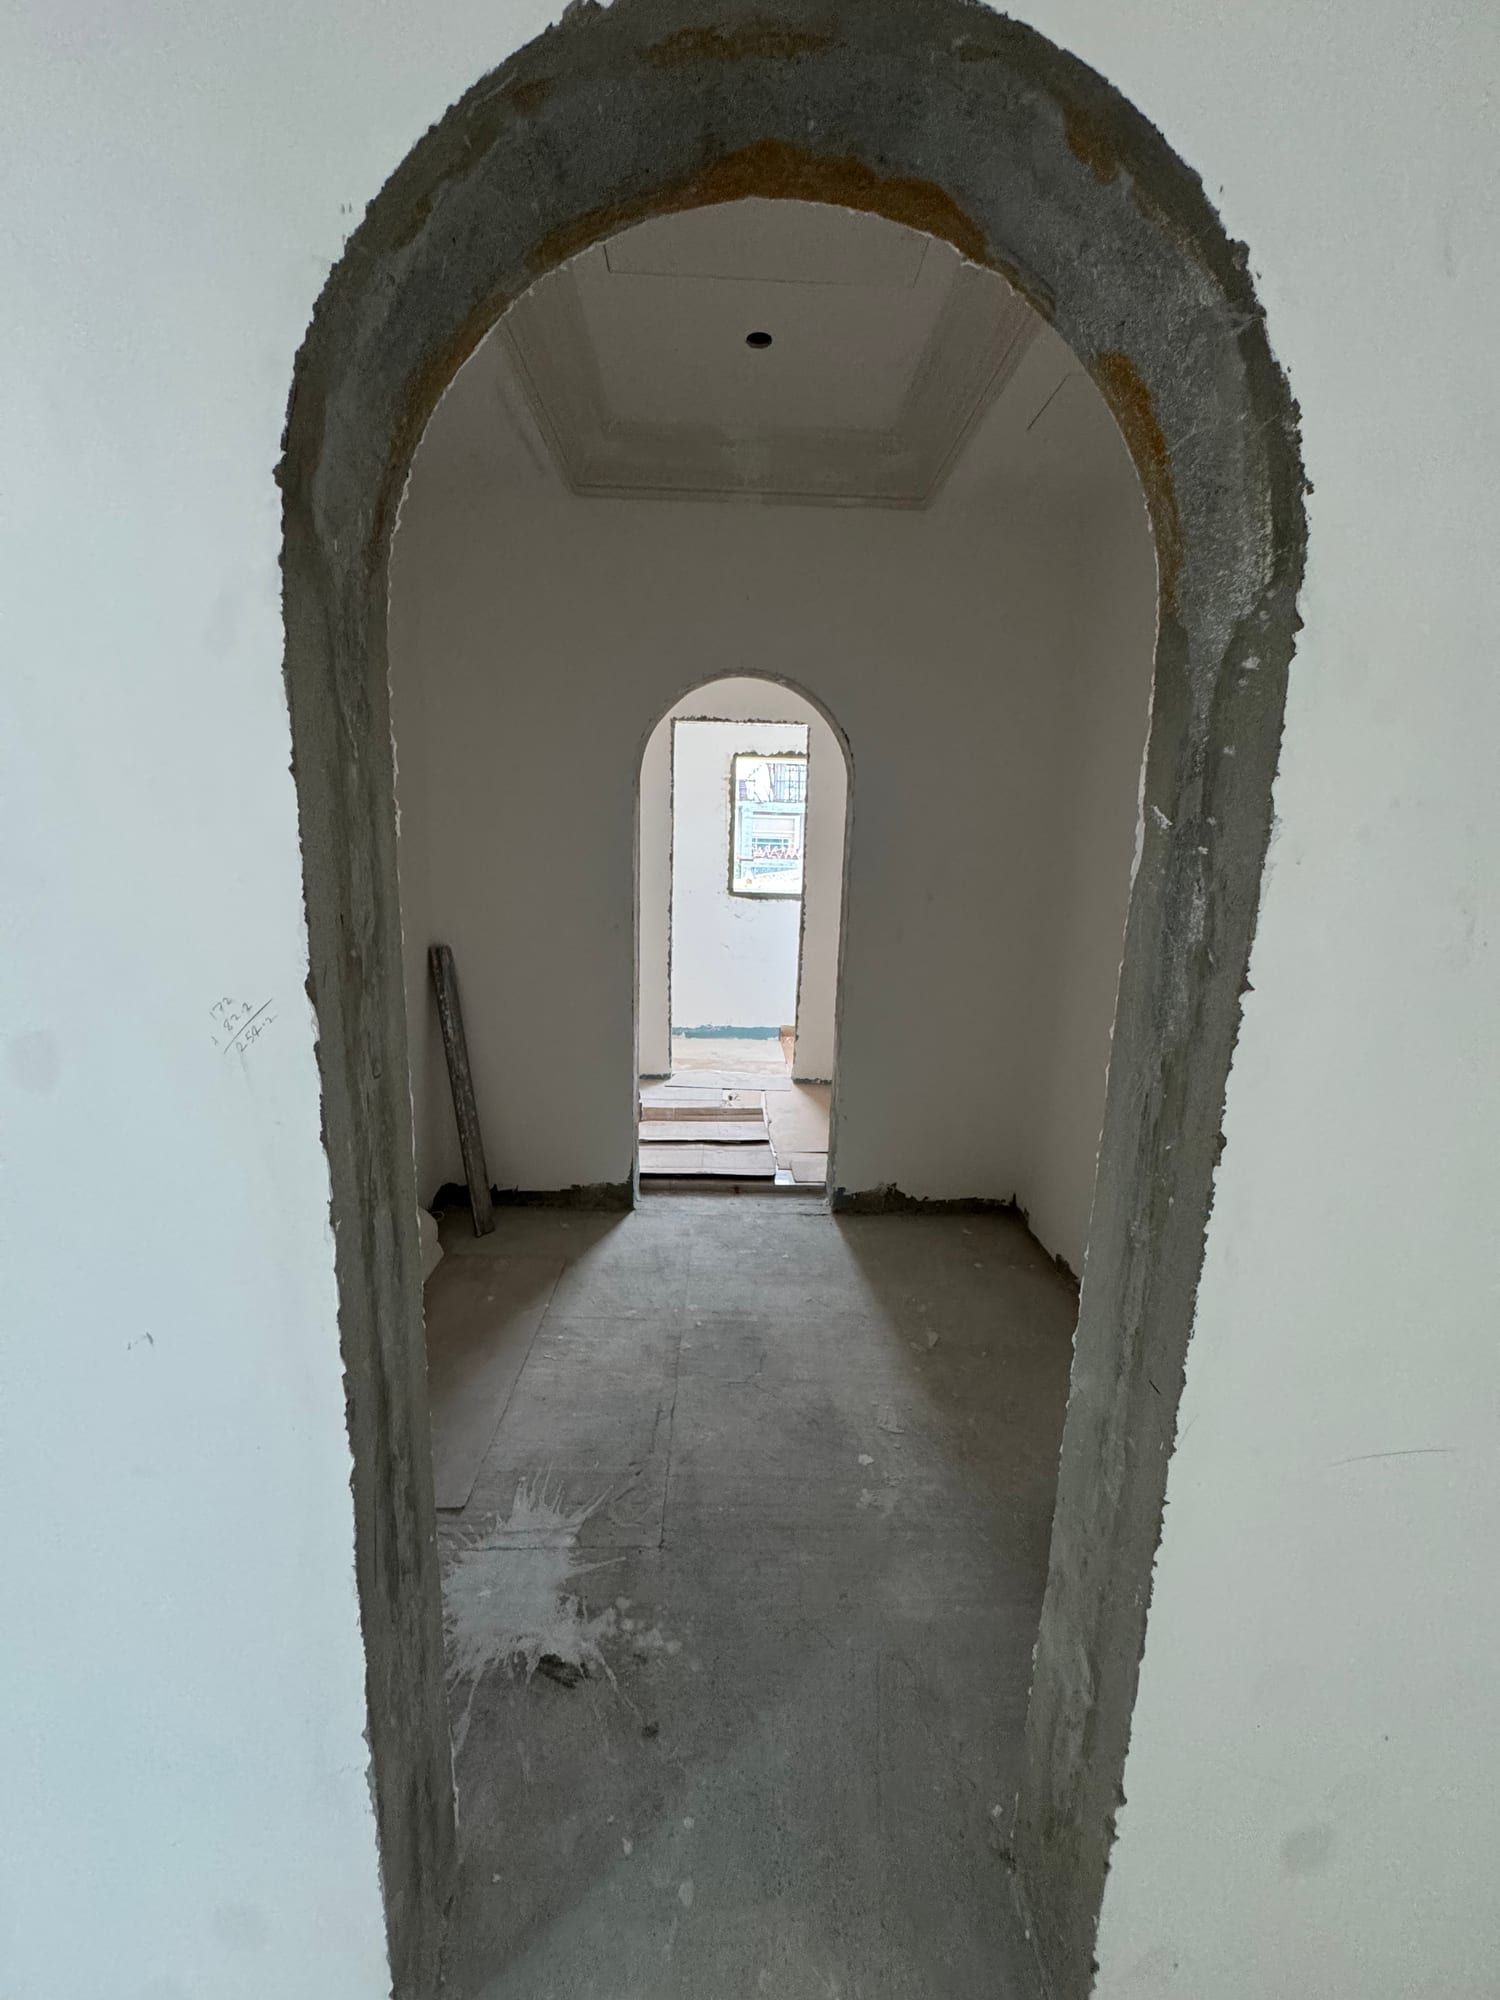
A new arched opening before its edge is finished
Stage 3 · 2 mo · done
Electrical and plumbing
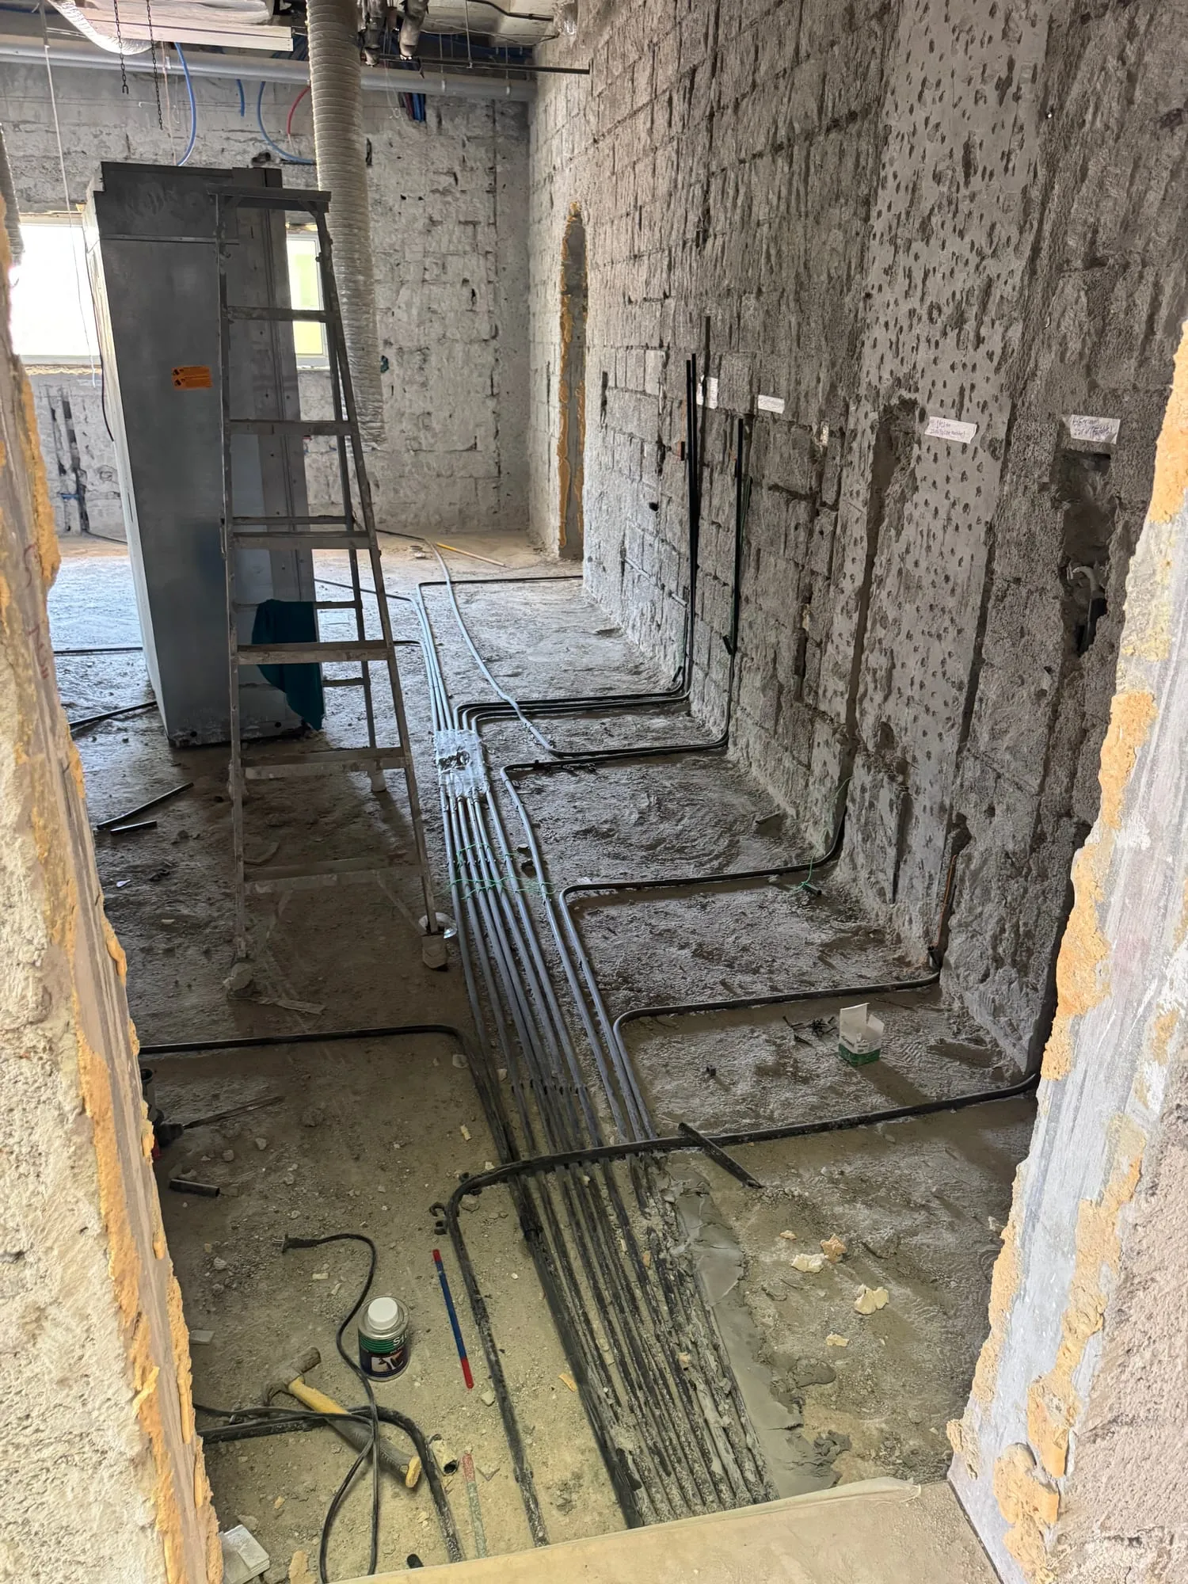
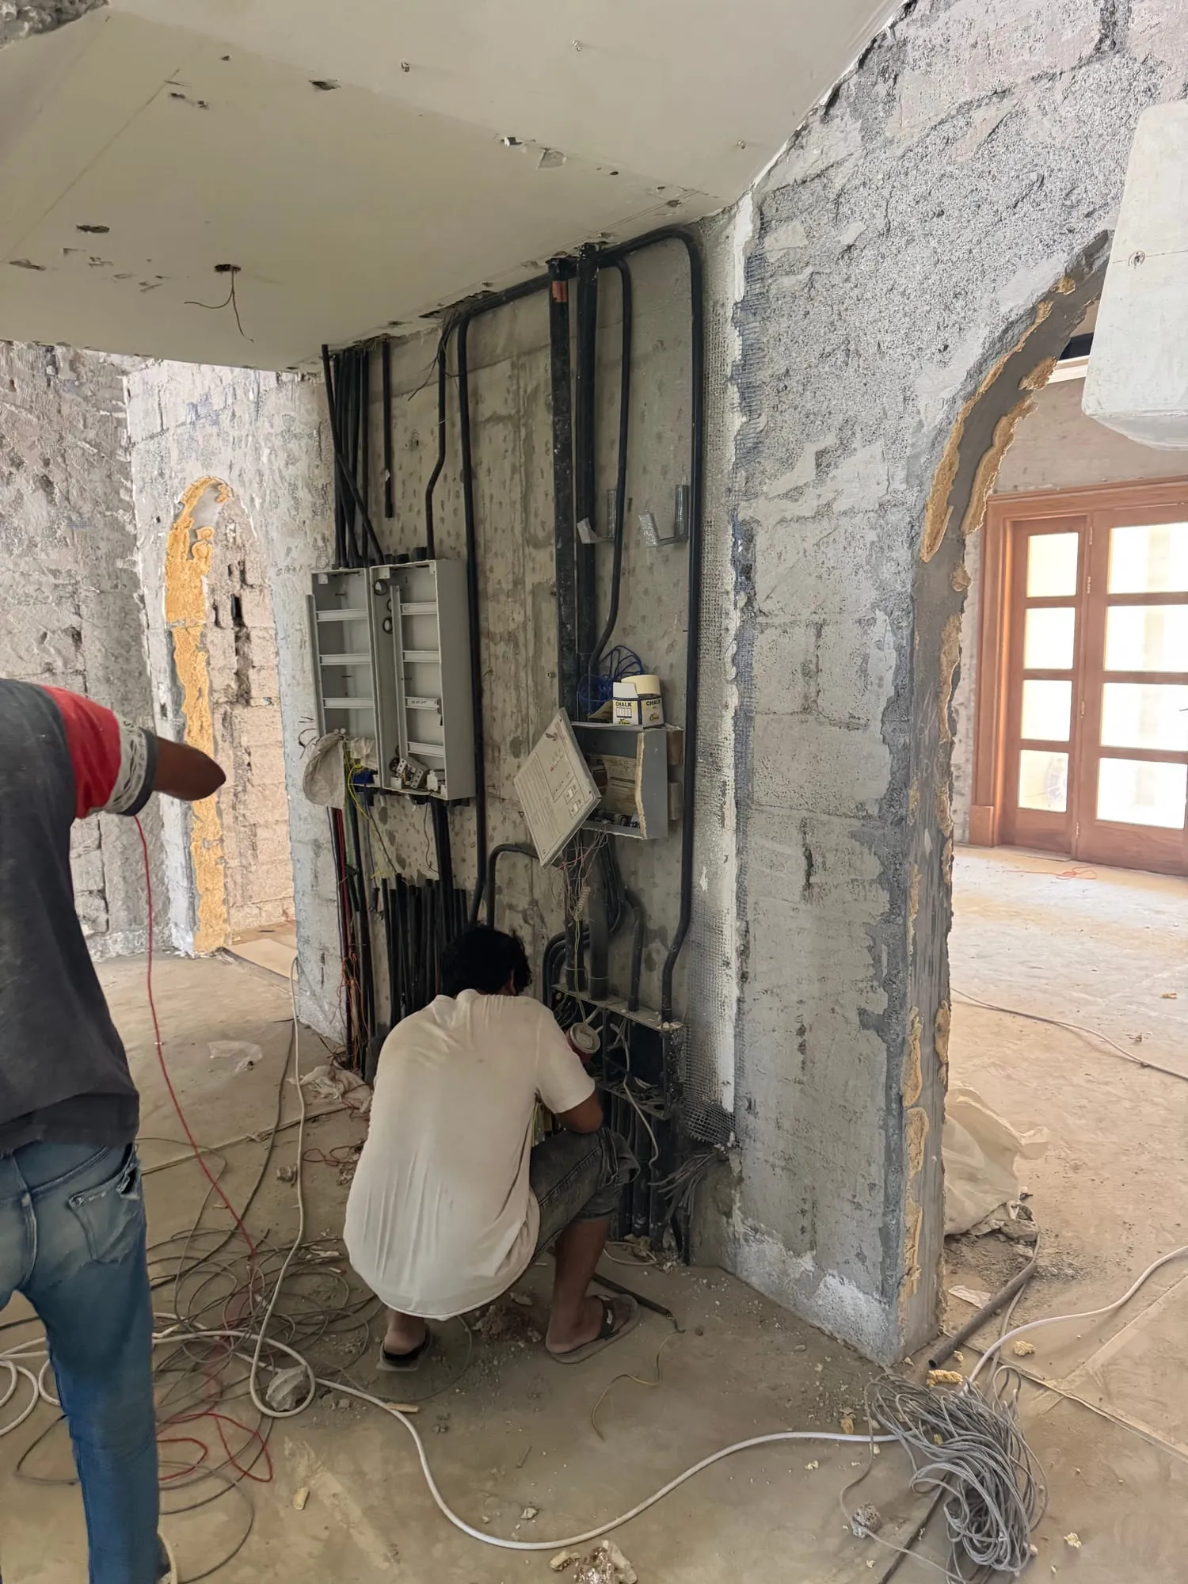
First fix for a villa of this size is a substantial job in itself: power, water, drainage, cooling and low-voltage runs for the smart systems, all set before anything closes. It is inspected and photographed while still open, because after plaster nobody can see it again.
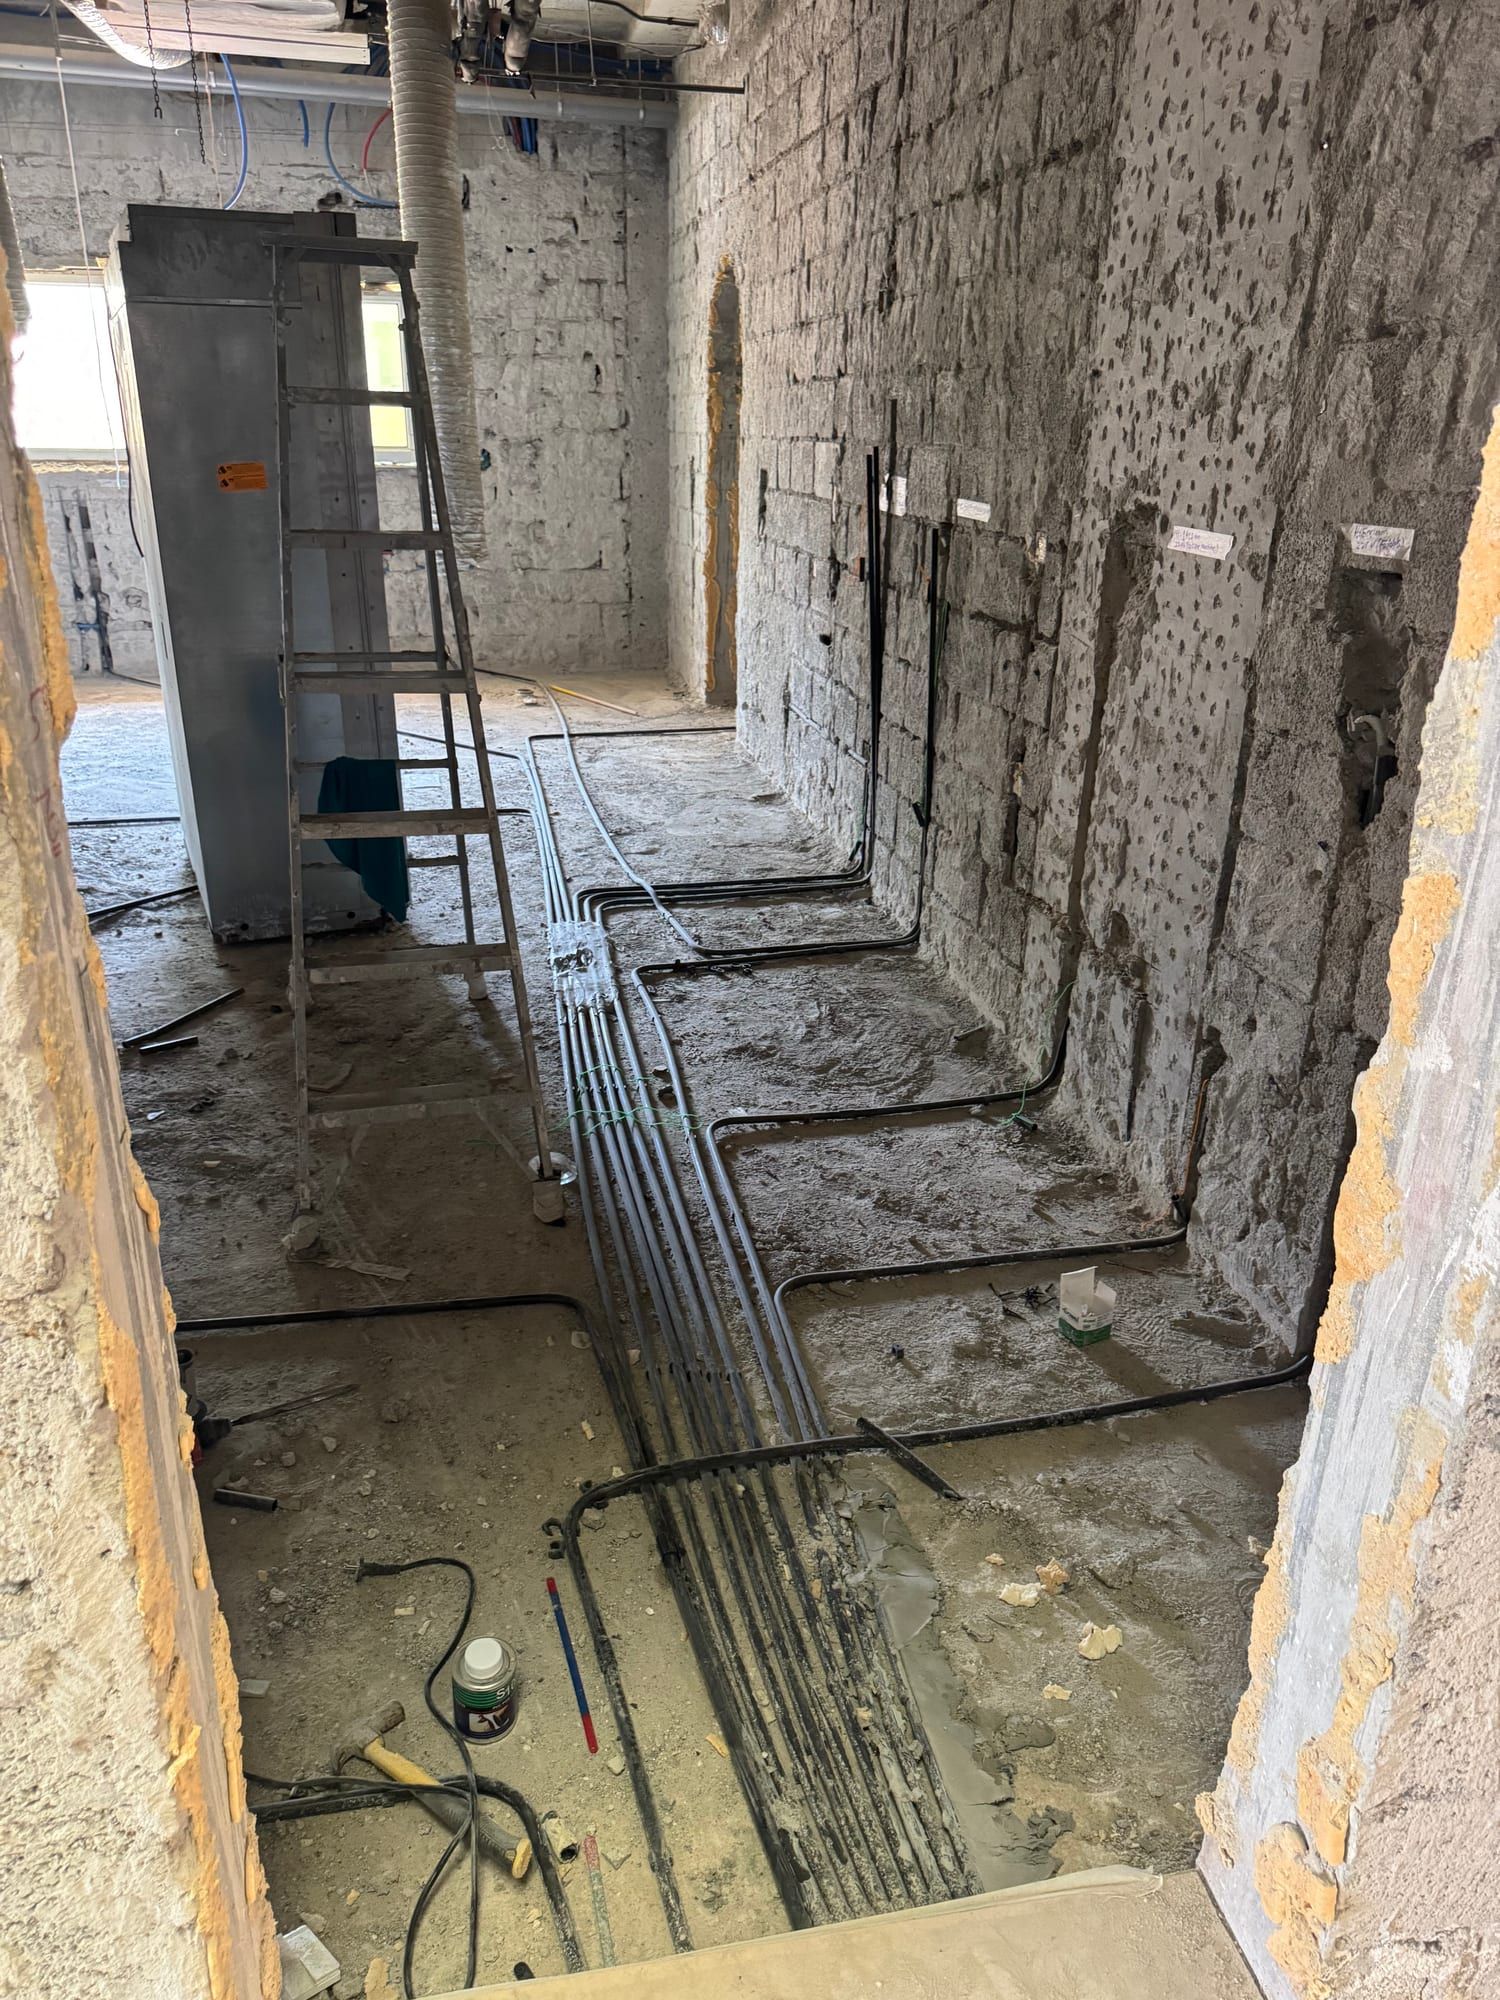
Service runs set before the floor and walls close over them 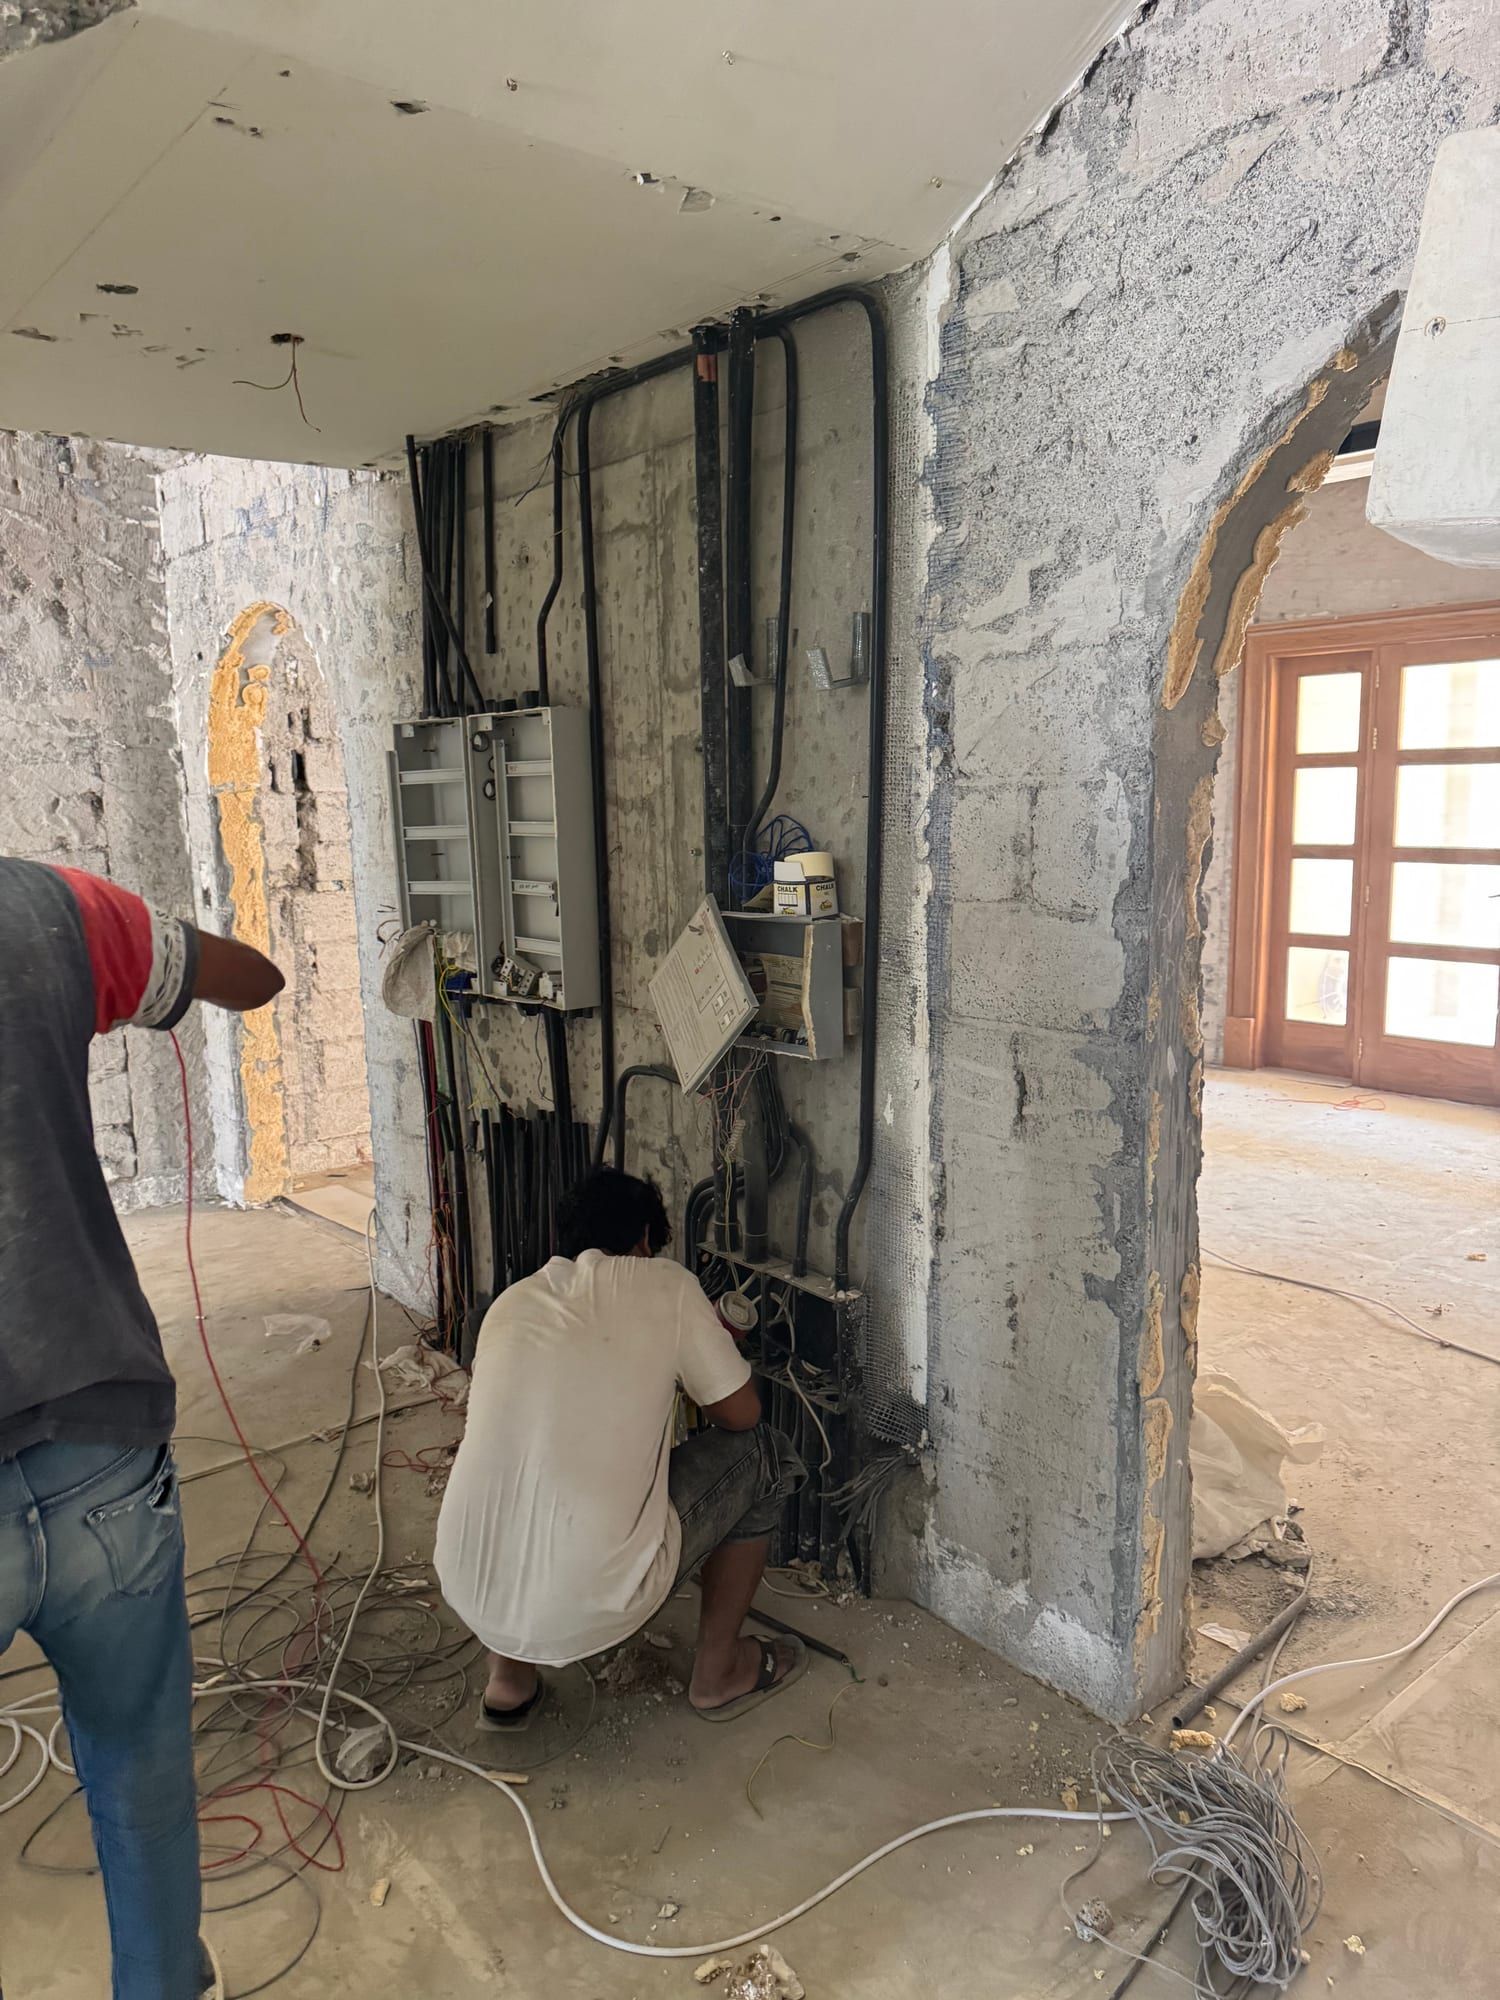
Wiring brought to its distribution points
Stage 4 · 3 mo
Painting, ceilings, tiling, mouldings
In progress now
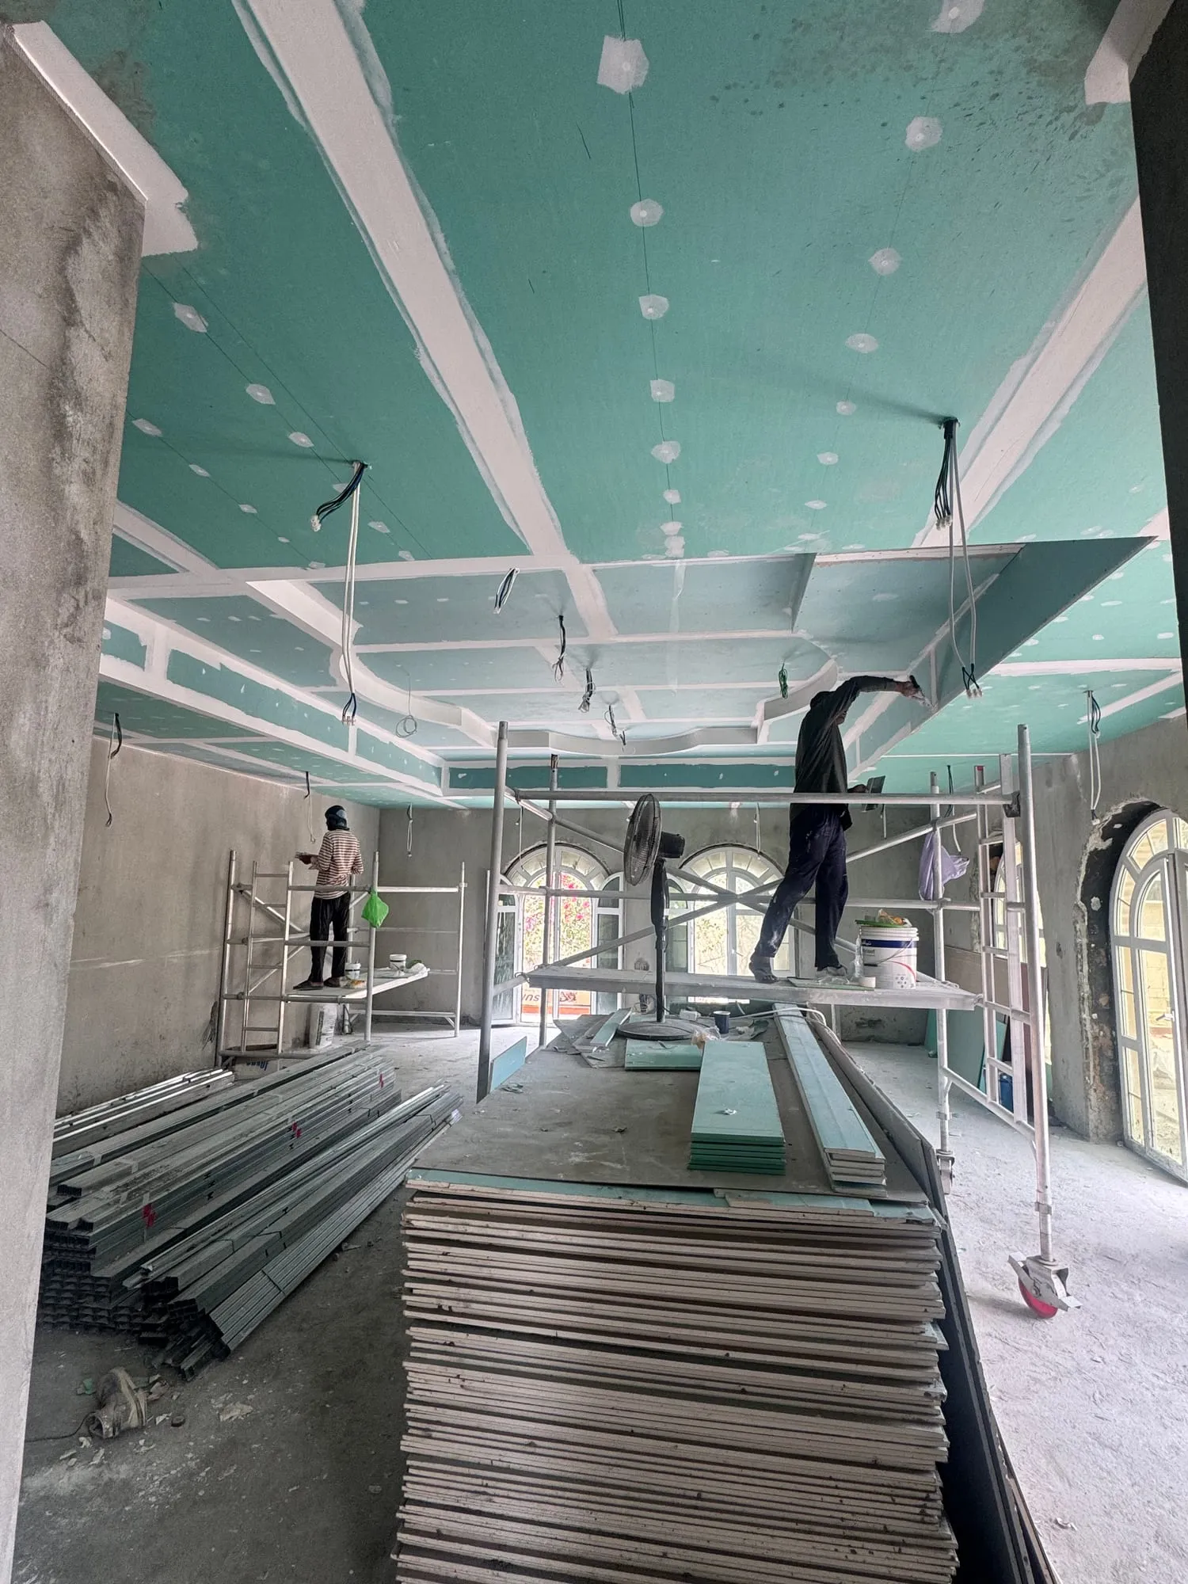
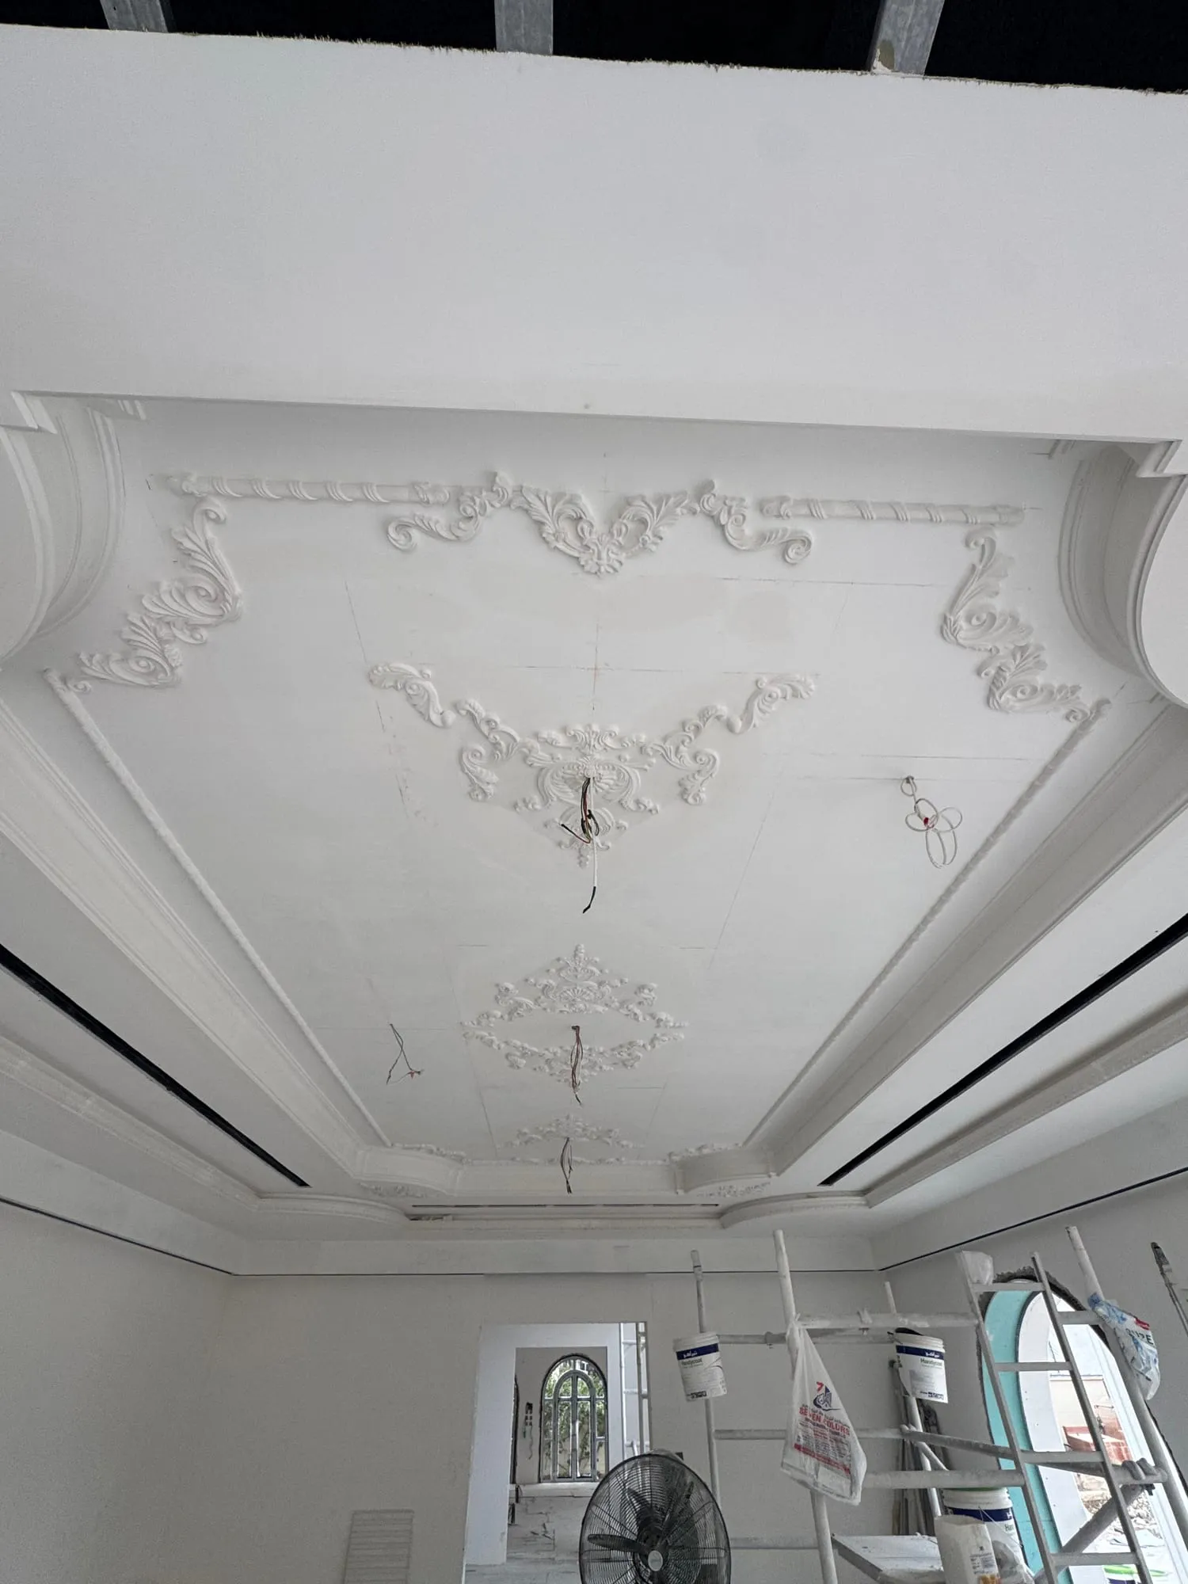
The longest stage, and the one where the villa starts to look like itself. Three-level ceilings are built and their mouldings run, tiling is set out so joints land where they should, and painted surfaces are prepared to a standard that will hold under the ceiling artwork.
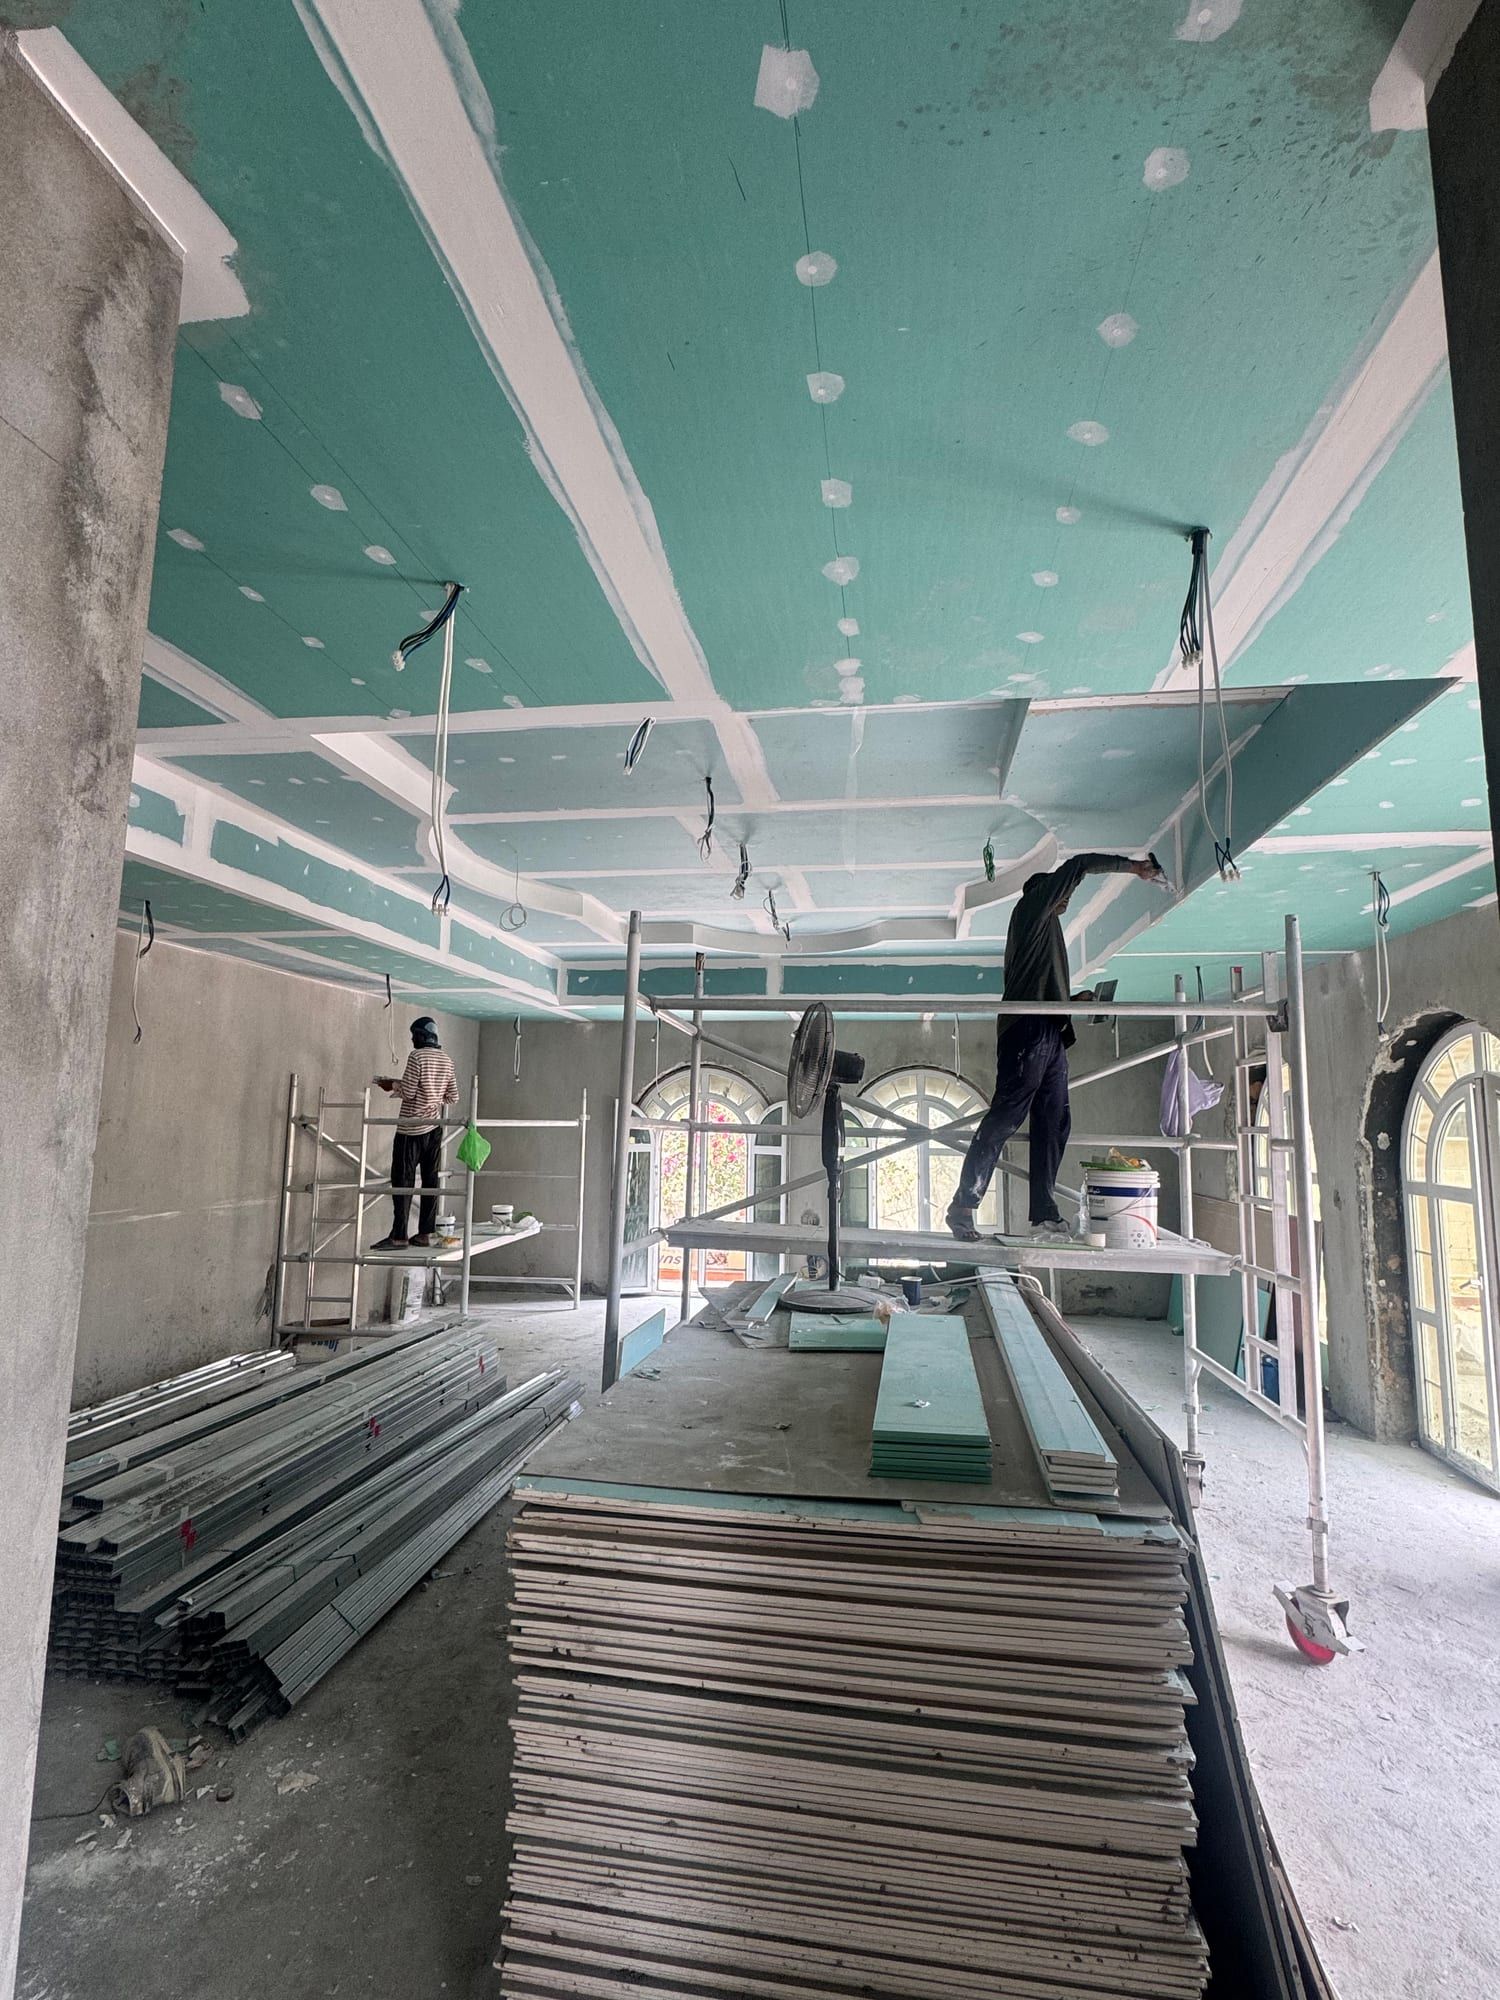
Ceiling boards going up on the steel frame, April 2026 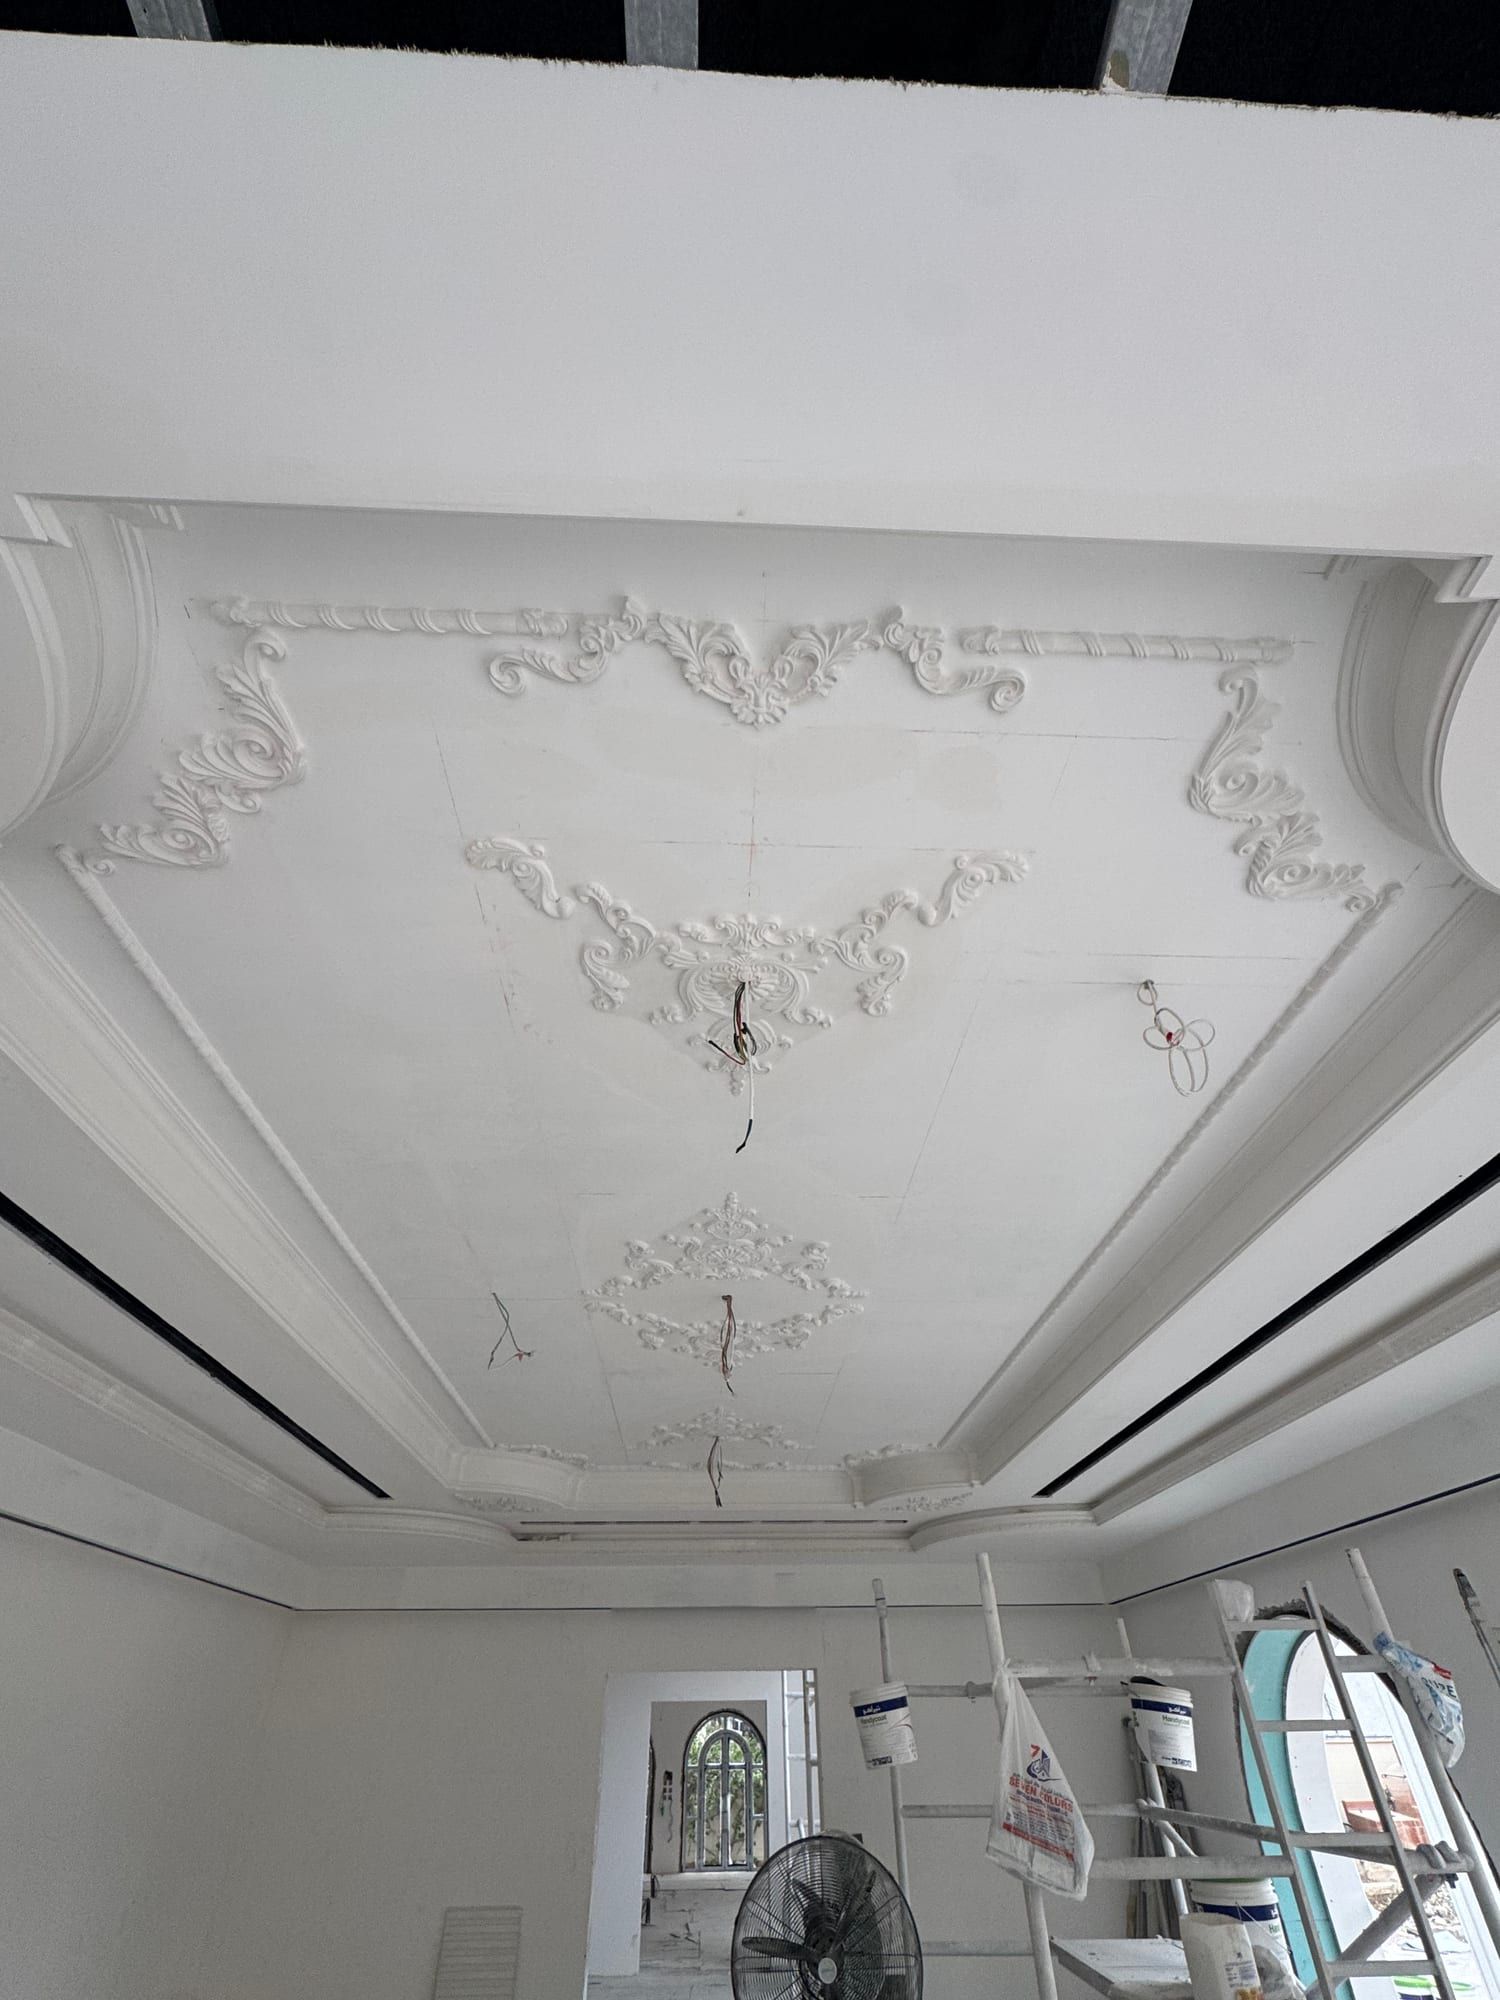
Ornamental plaster fixed to the finished ceiling levels, July 2026
Stage 5 · 2 mo
Parquet, paint, second fix, furniture
Parquet with its marble inlay goes down, final coats of paint go on, and electrical and sanitary fittings are installed. Bespoke furniture arrives in parallel — it was ordered months earlier against site dimensions, because production time does not wait for the site.
Four things that make this villa difficult
Anyone can install a floor. What separates one contractor from another is what happens when the drawing asks for something that does not go together easily.
Marble inlaid into the parquet
- The task
- A stone pattern set inside the wood floor rather than laid beside it, so the floor reads as one surface with a drawing in it.
- Why it is hard
- Wood and stone move differently and wear differently. Cut the modules loosely and the joint opens within a season; cut them tight without allowance and the parquet lifts.
- How we do it
- Modules are cut to the pattern and dry-laid before anything is fixed, so every joint is checked in place. Levels of stone and wood are brought flush, and the substrate is prepared to accept two materials that behave differently over time.
Three-level ceilings with mouldings
- The task
- Ceilings stepped in three planes, with run mouldings following each level.
- Why it is hard
- Every step multiplies the tolerance problem: a two-millimetre error at the first level is visible as a wave by the third, and mouldings are unforgiving of any deviation because the eye reads their line across the whole room.
- How we do it
- Levels are set from a single datum across the villa rather than room by room, and mouldings are dry-fitted along the run before fixing. Lighting is coordinated with the steps at drawing stage, not cut in afterwards.
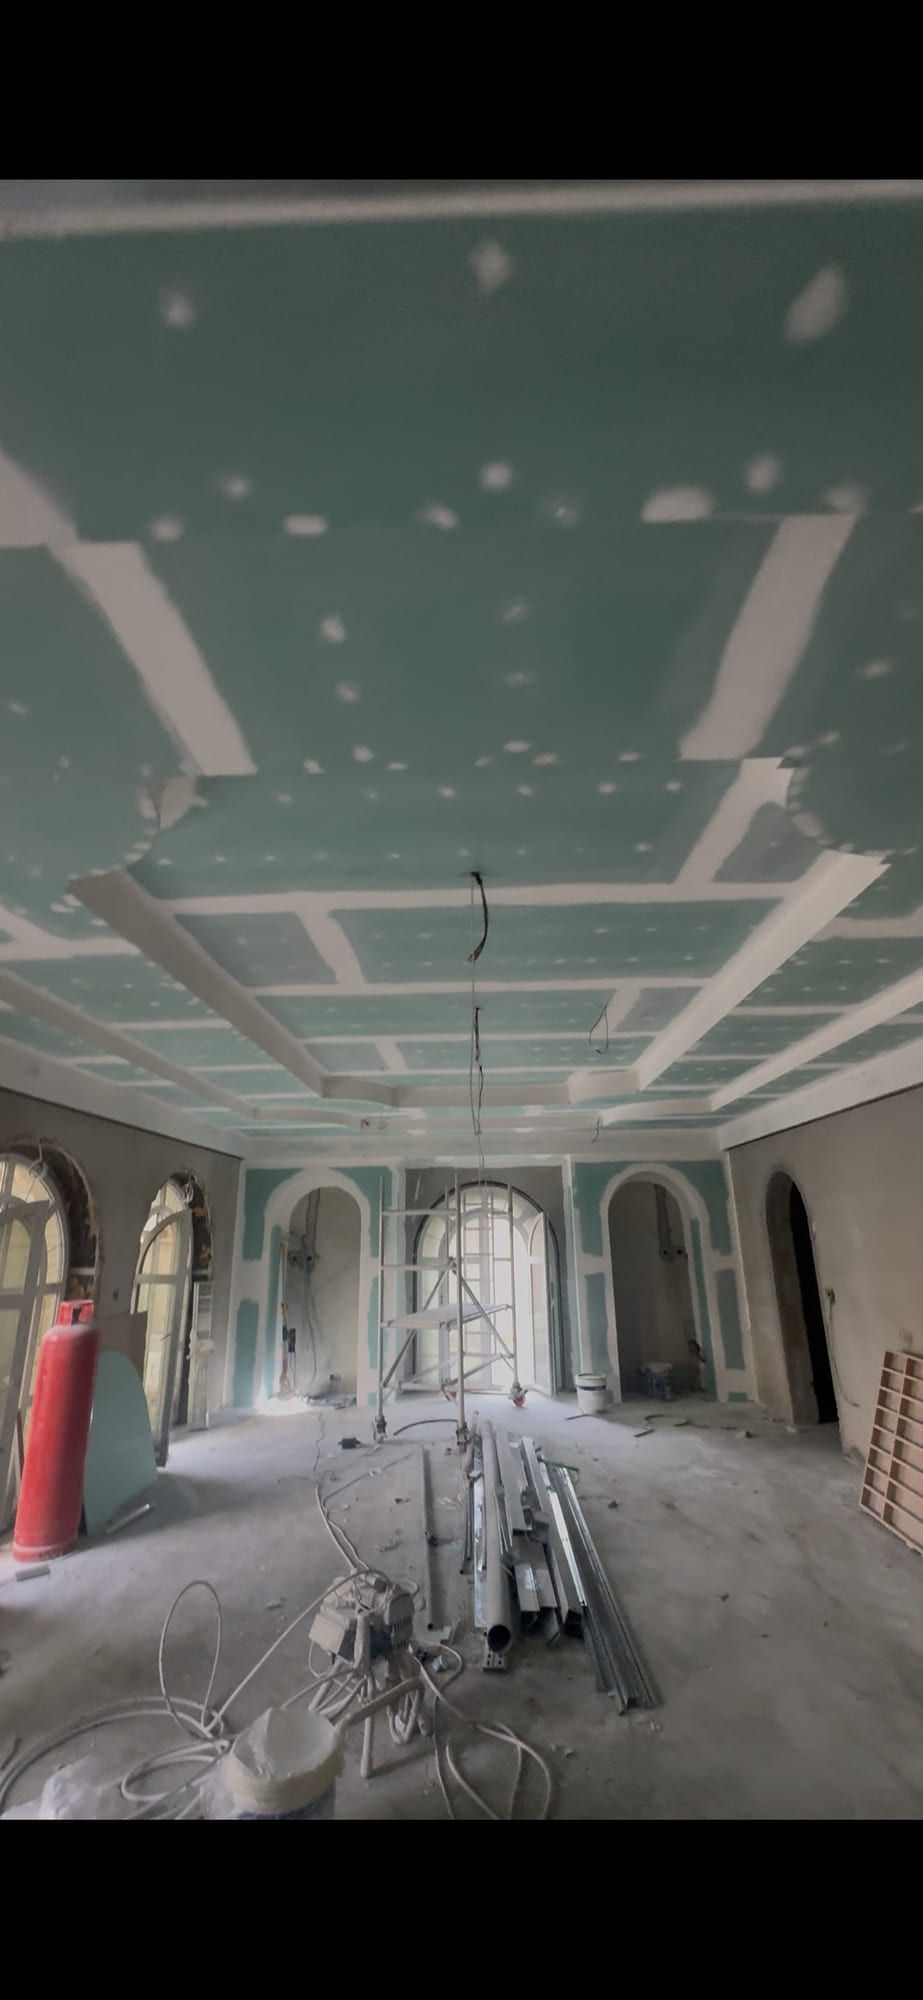
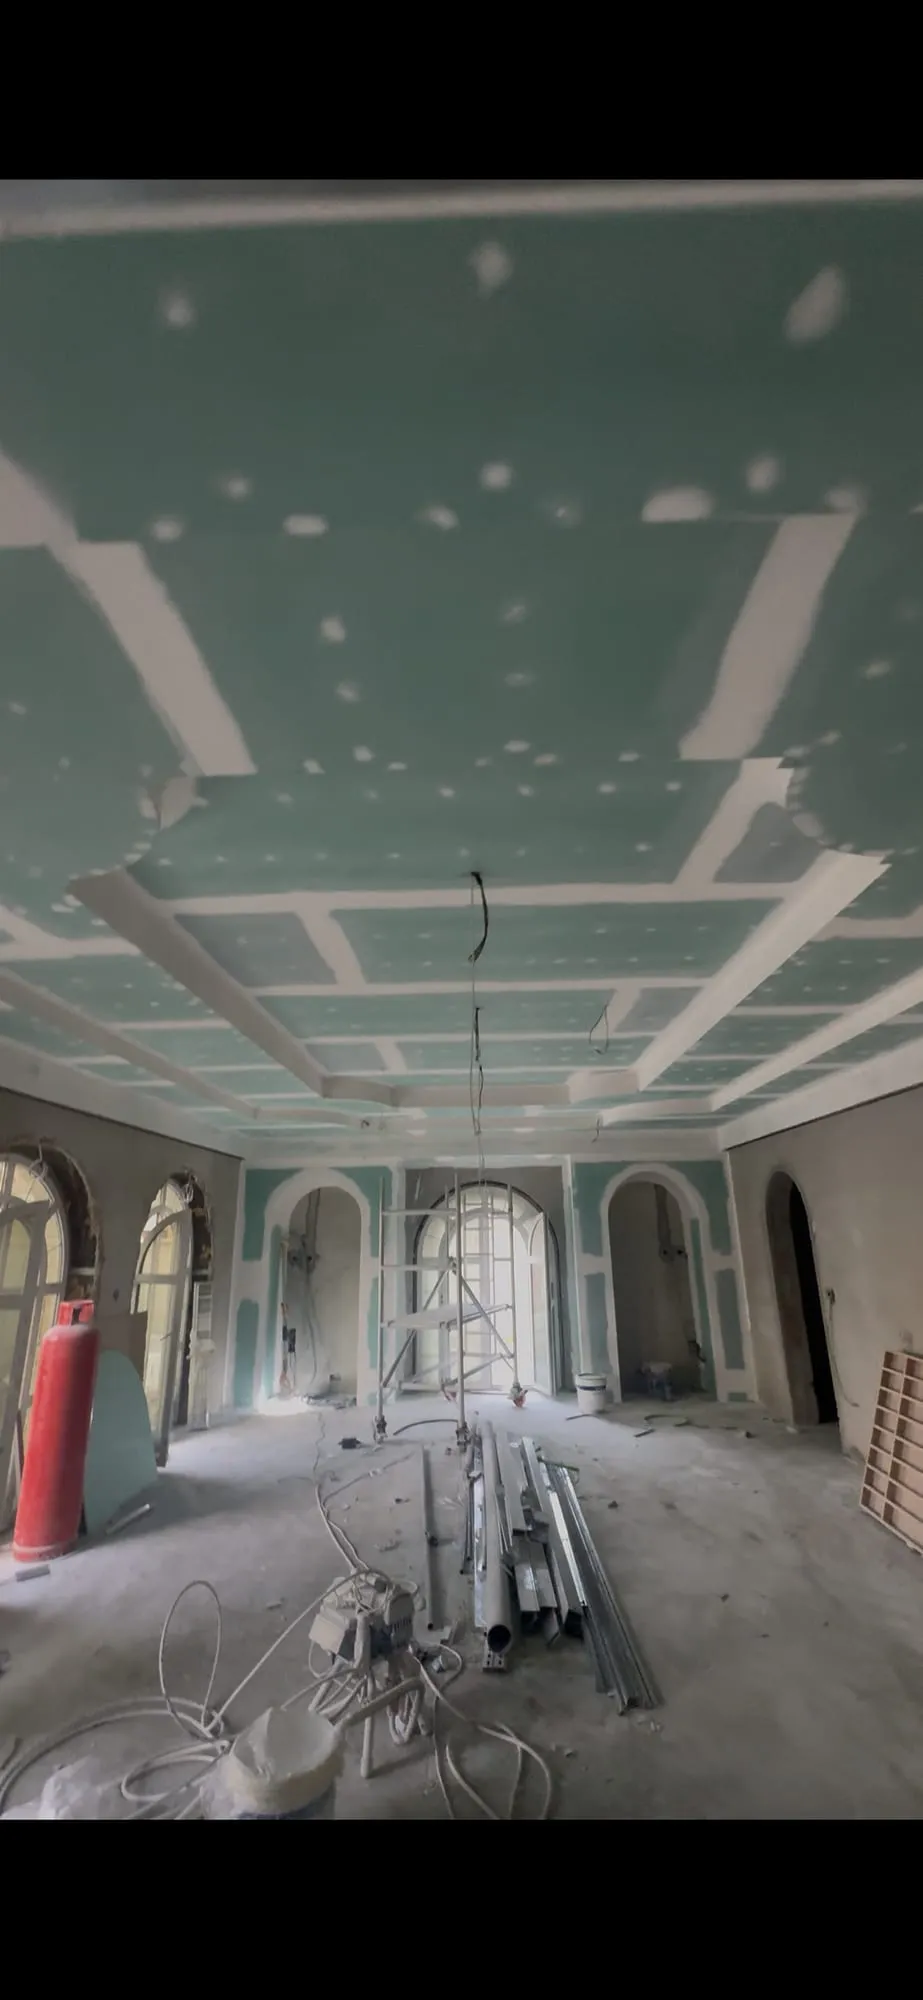
Ceiling levels boarded and jointed before any moulding goes on 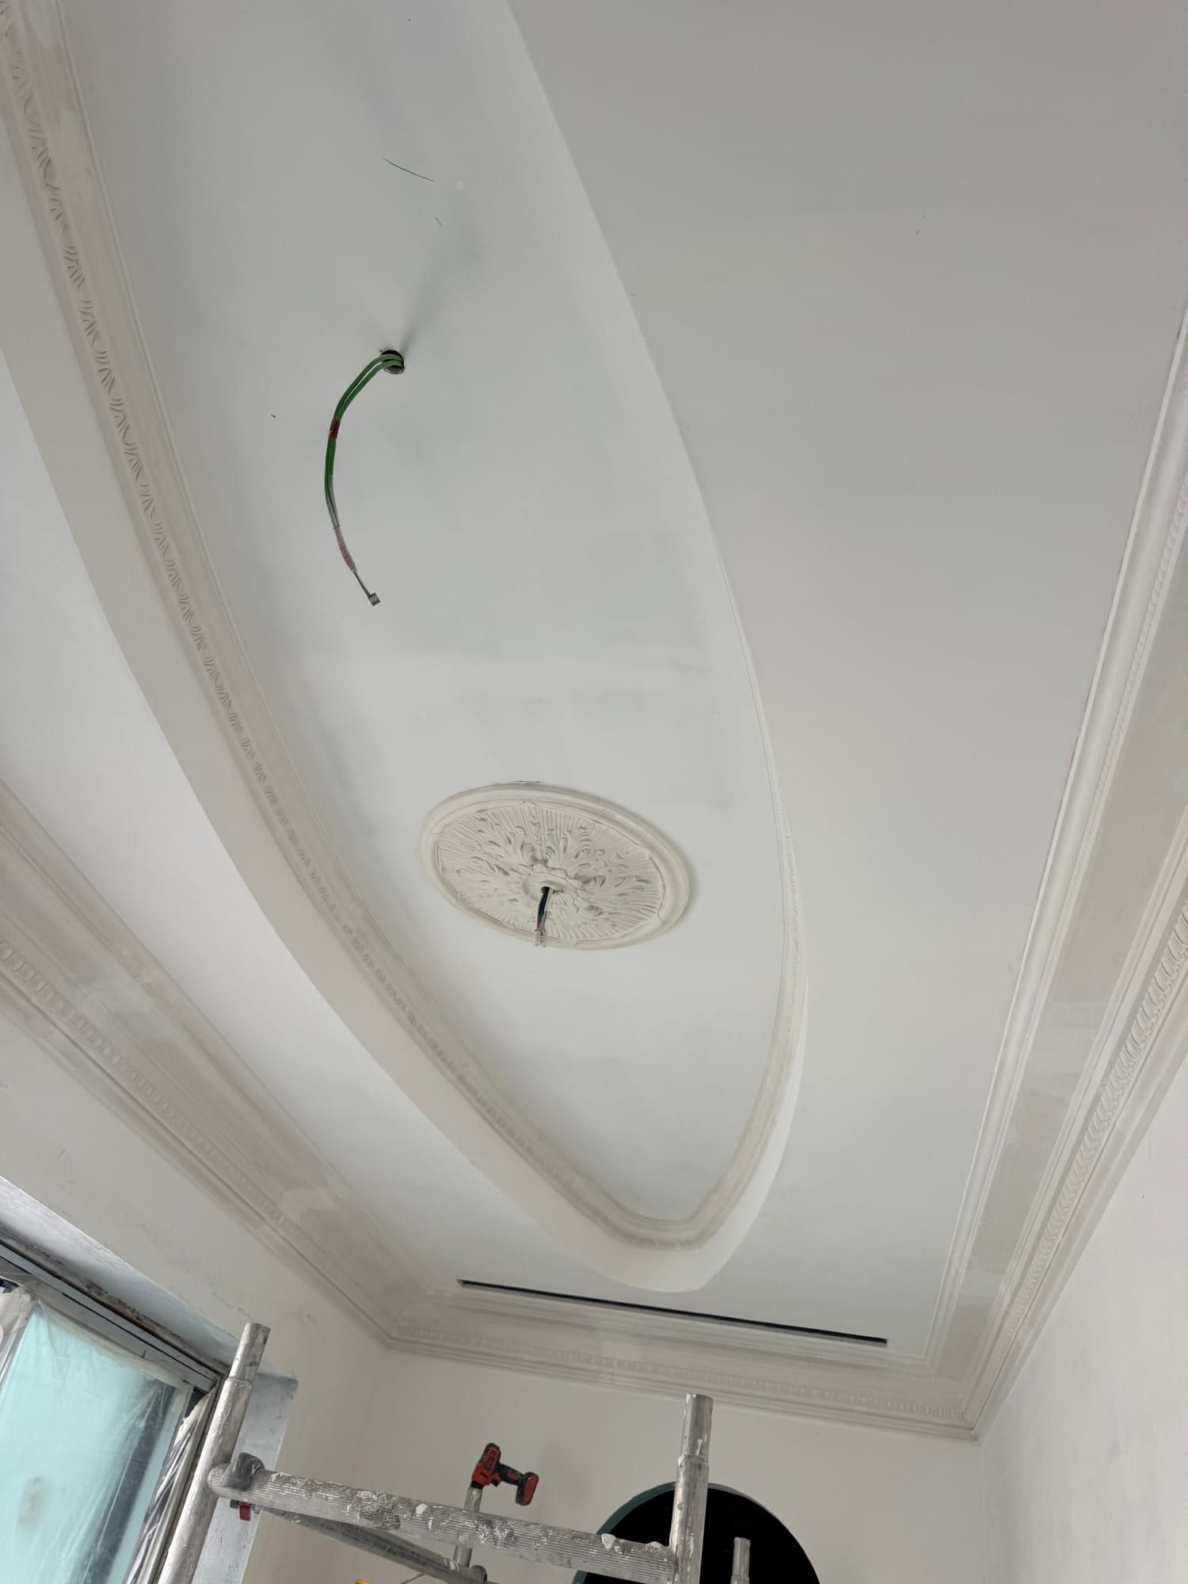
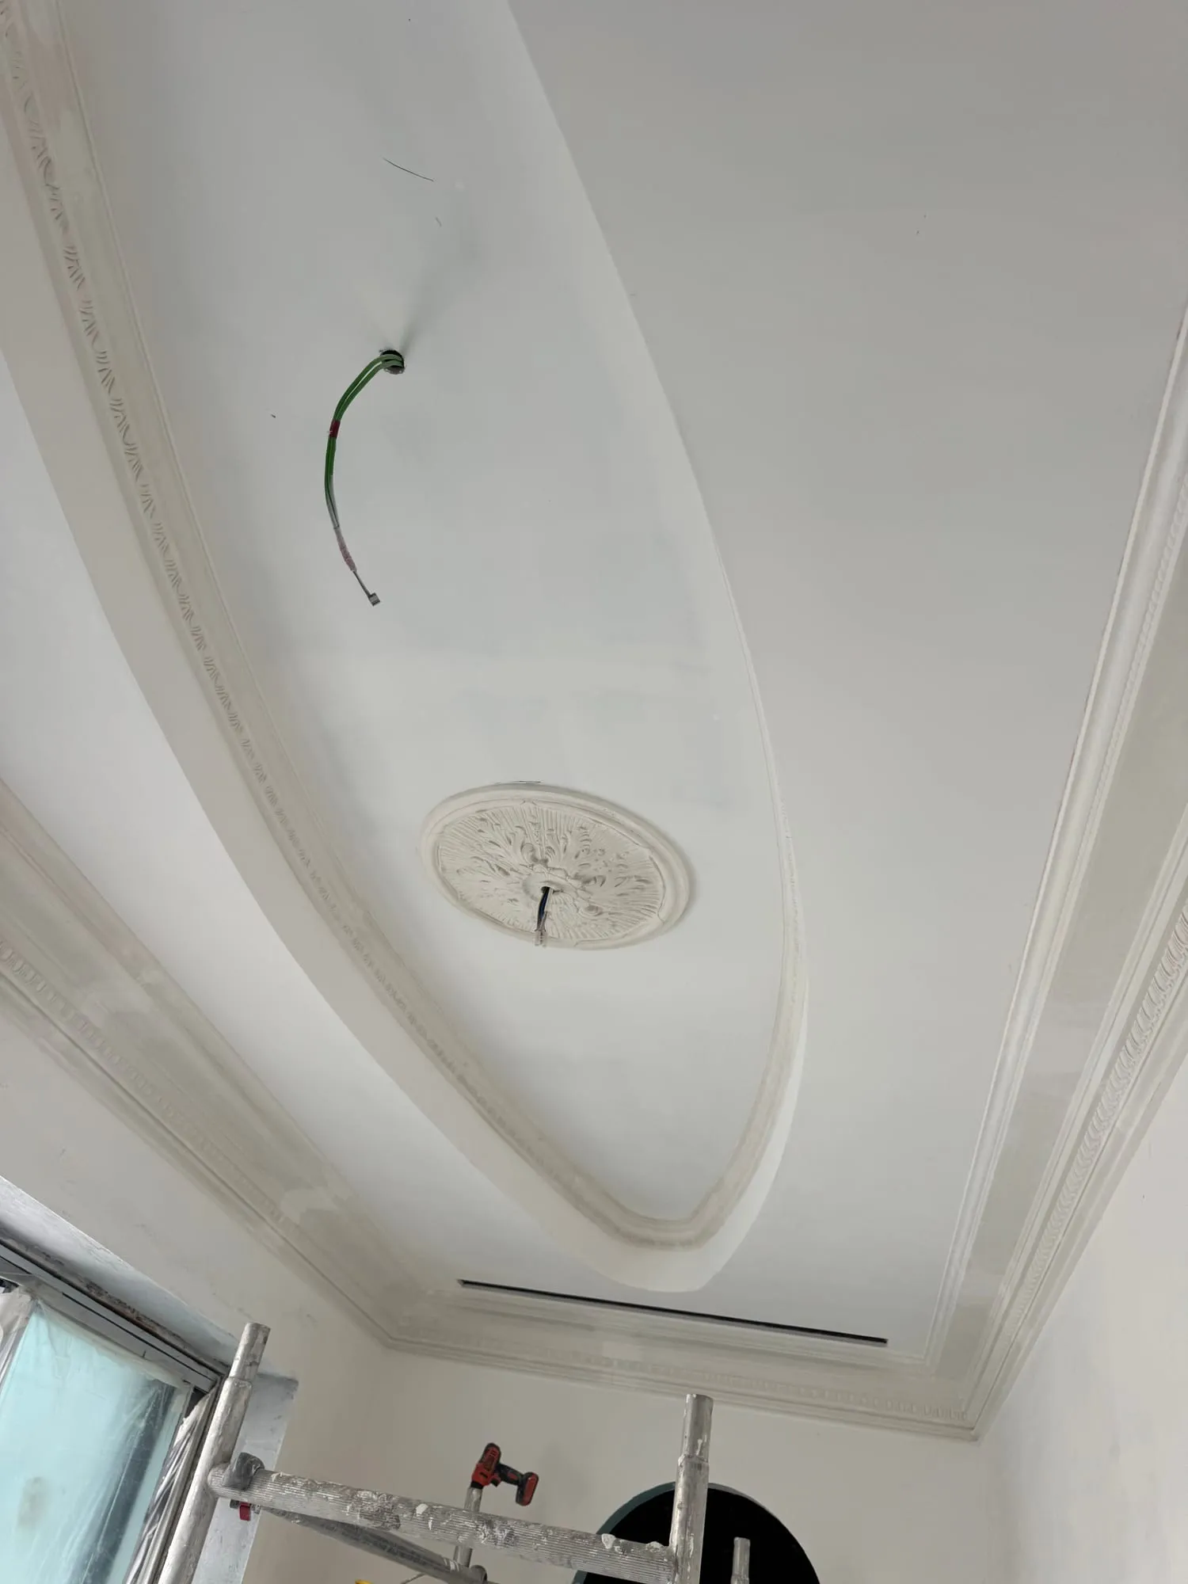
Mouldings and a medallion in place on a finished recess
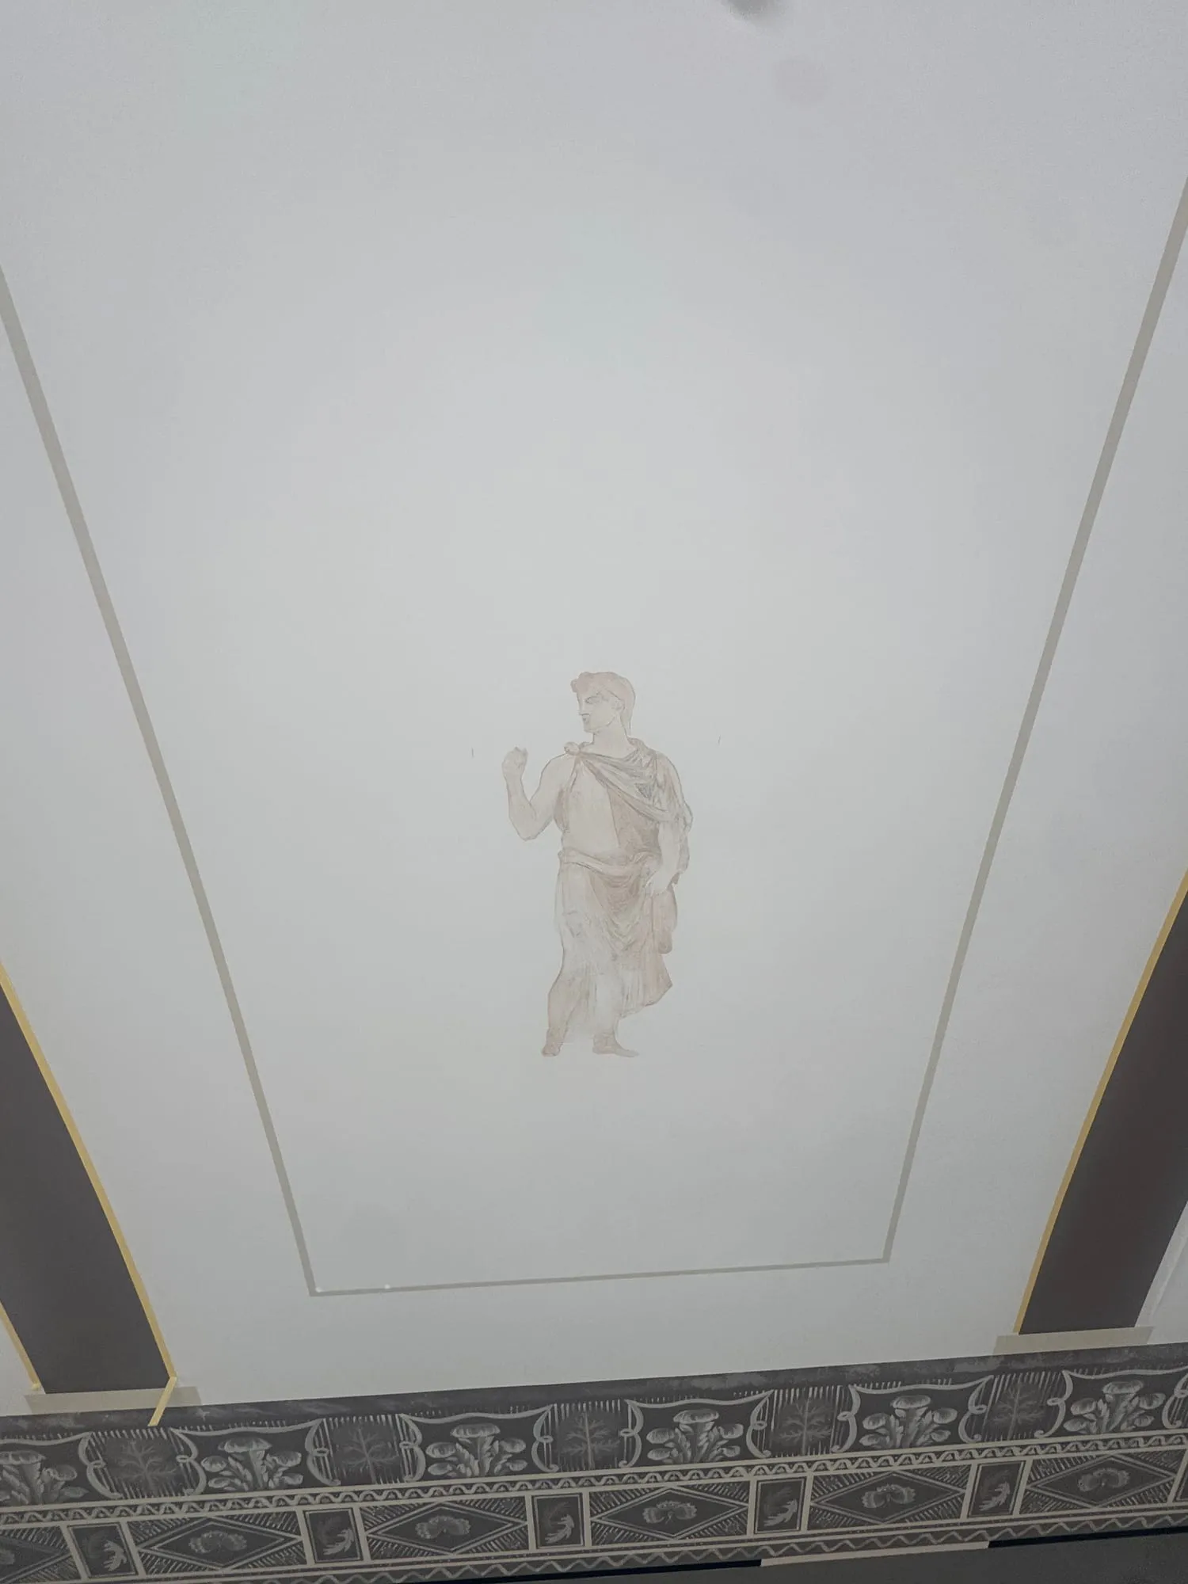
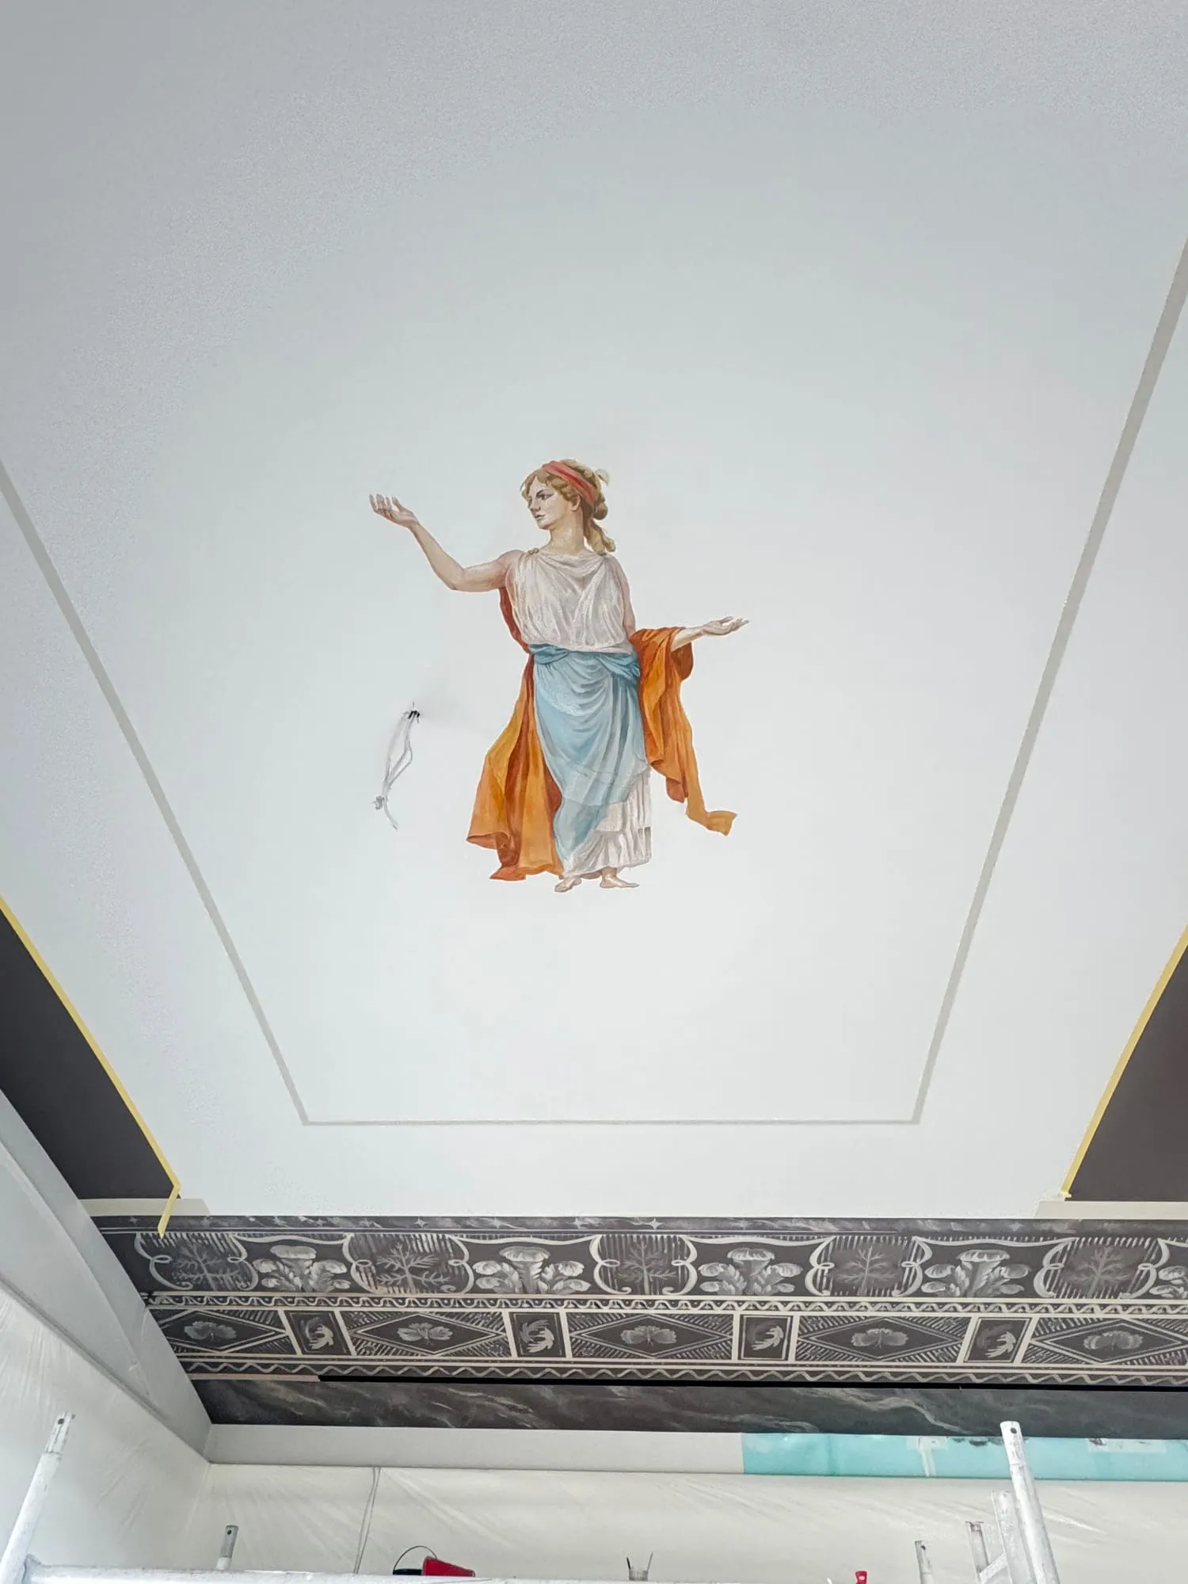
Hand-painted ceilings
- The task
- Ceiling artwork painted in place by an artist, not applied as a print.
- Why it is hard
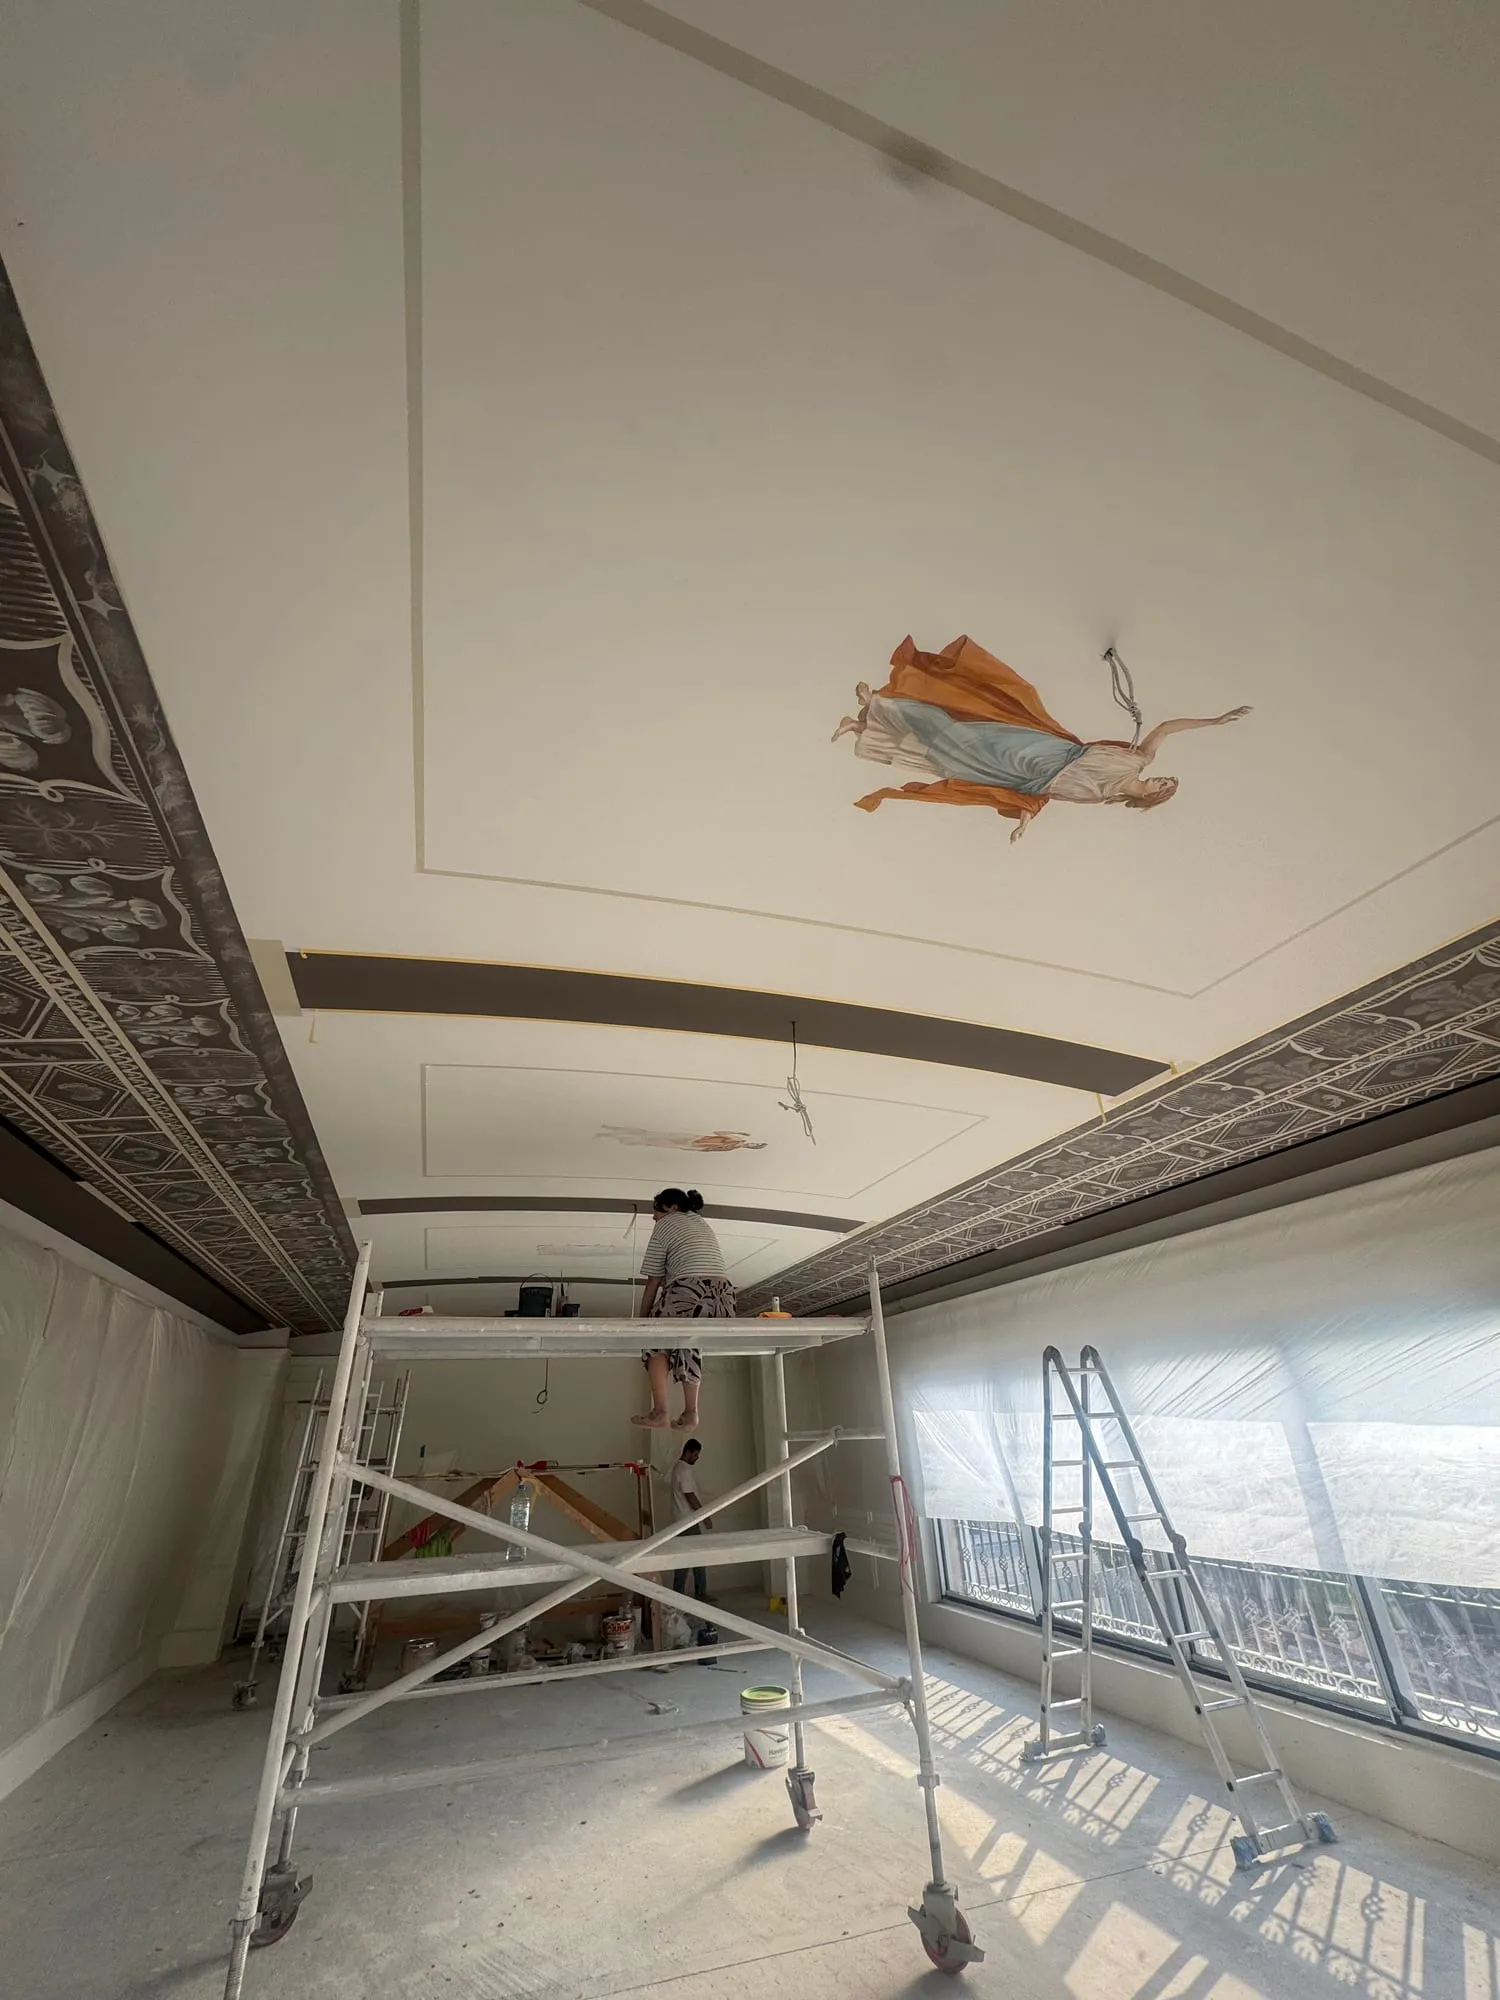
- The painting is the last thing that happens and the first thing that gets ruined. It needs a surface prepared to a higher standard than paint alone would require, a stable environment, and a site clean enough for an artist to work overhead for weeks.
- How we do it
- The ceiling is finished, lit and protected before the artist starts, and the programme reserves that window instead of squeezing the work between trades. Scaffolding and access are planned for the artist, not improvised.
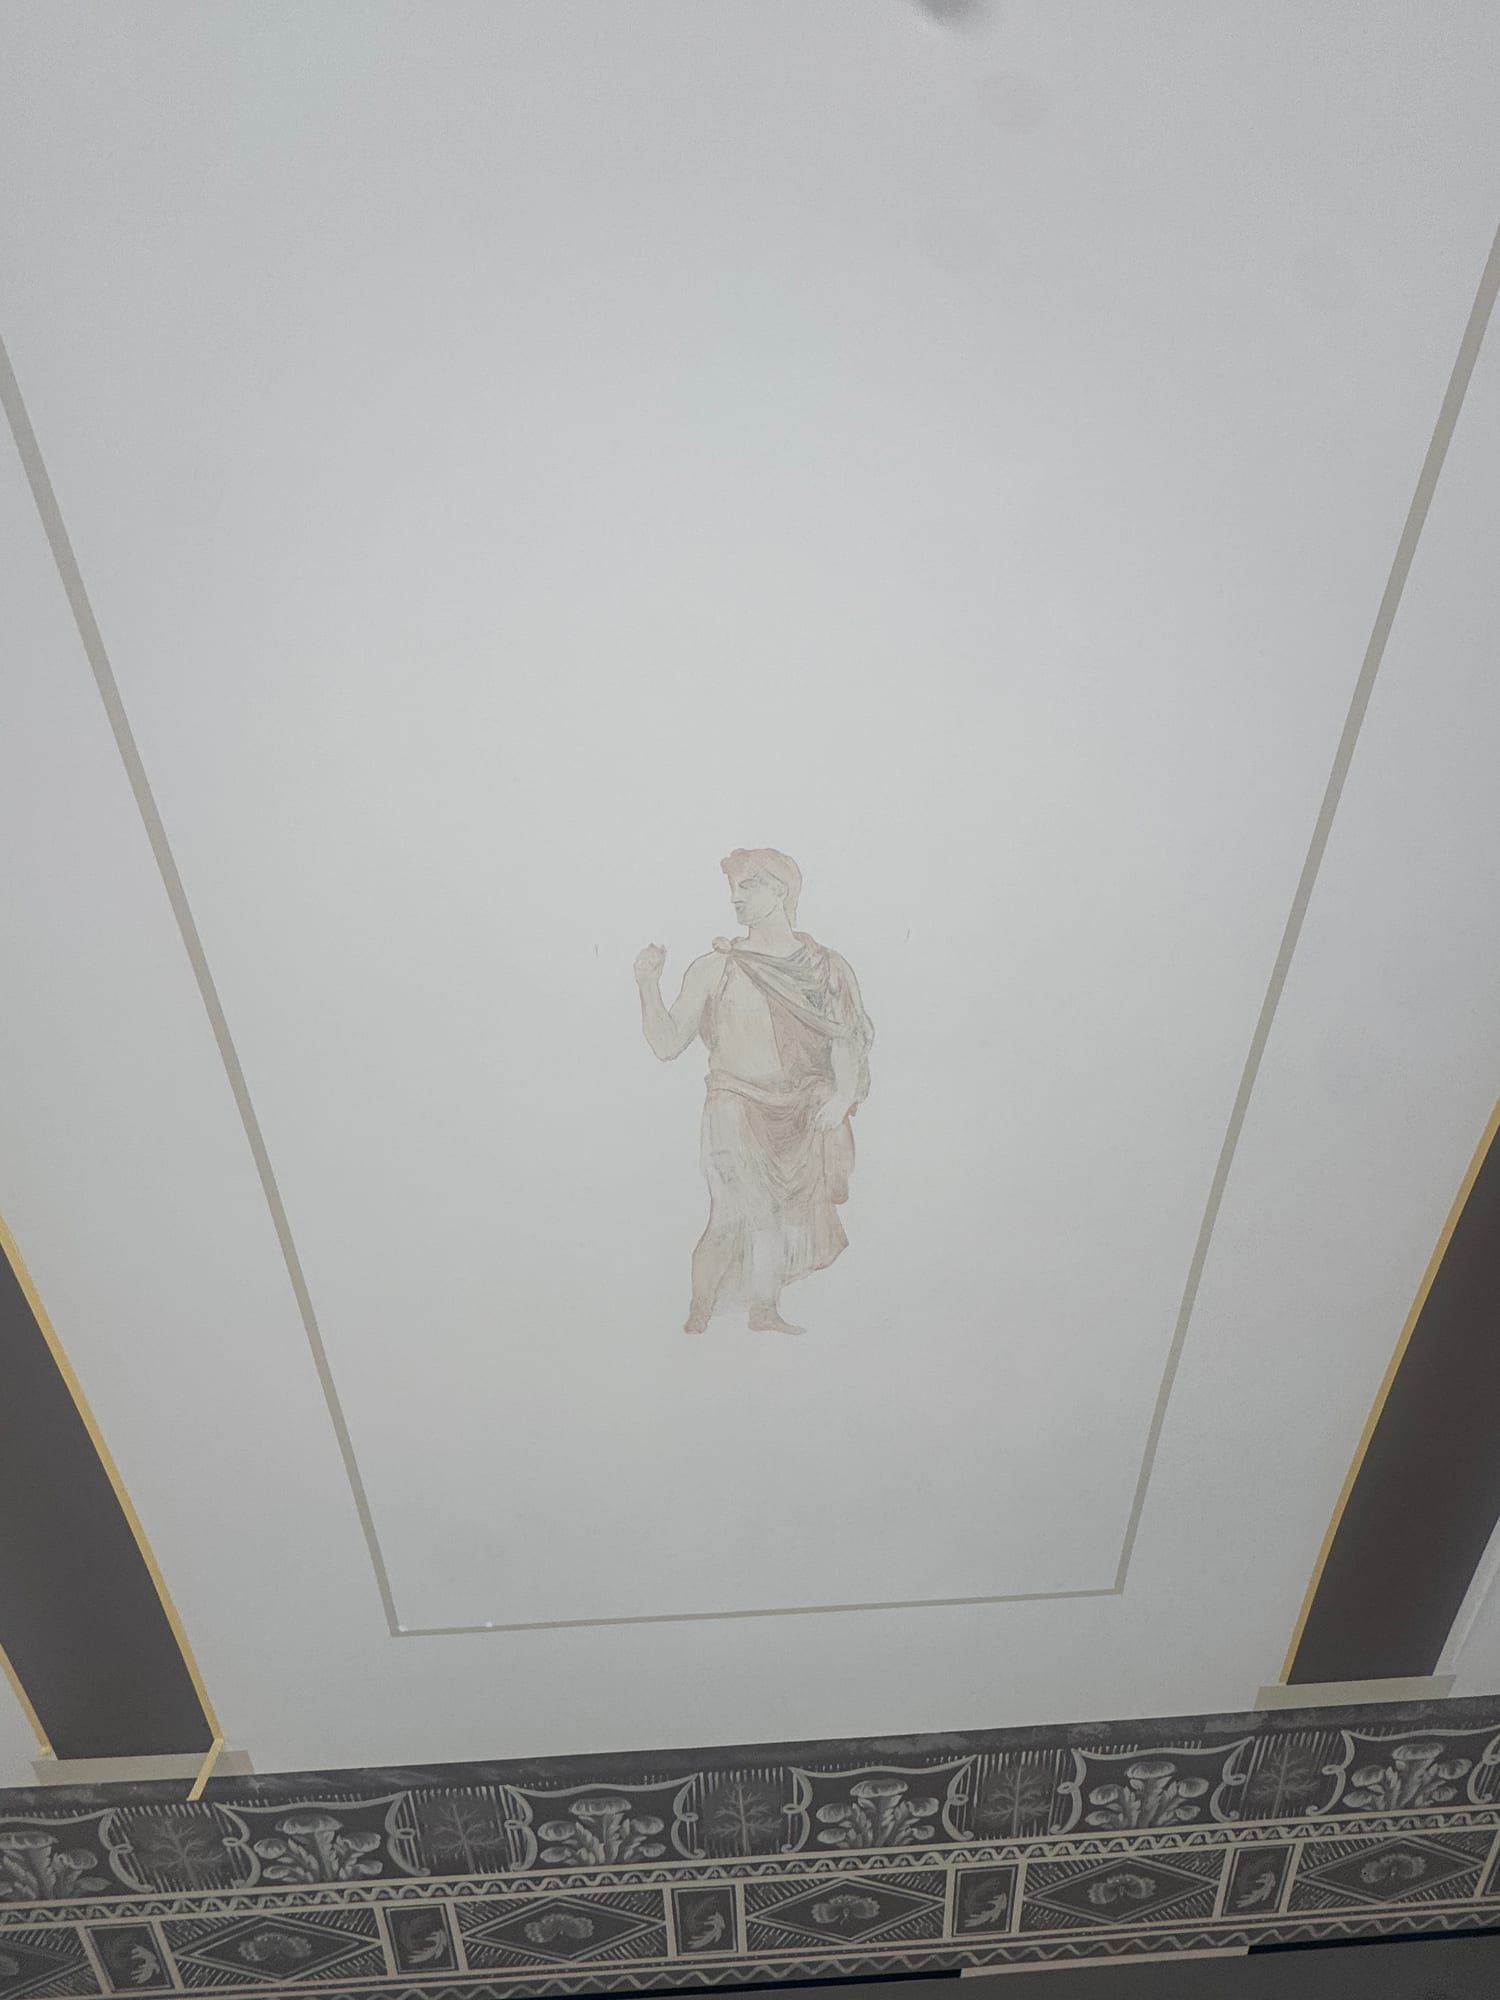
A figure at its first layer 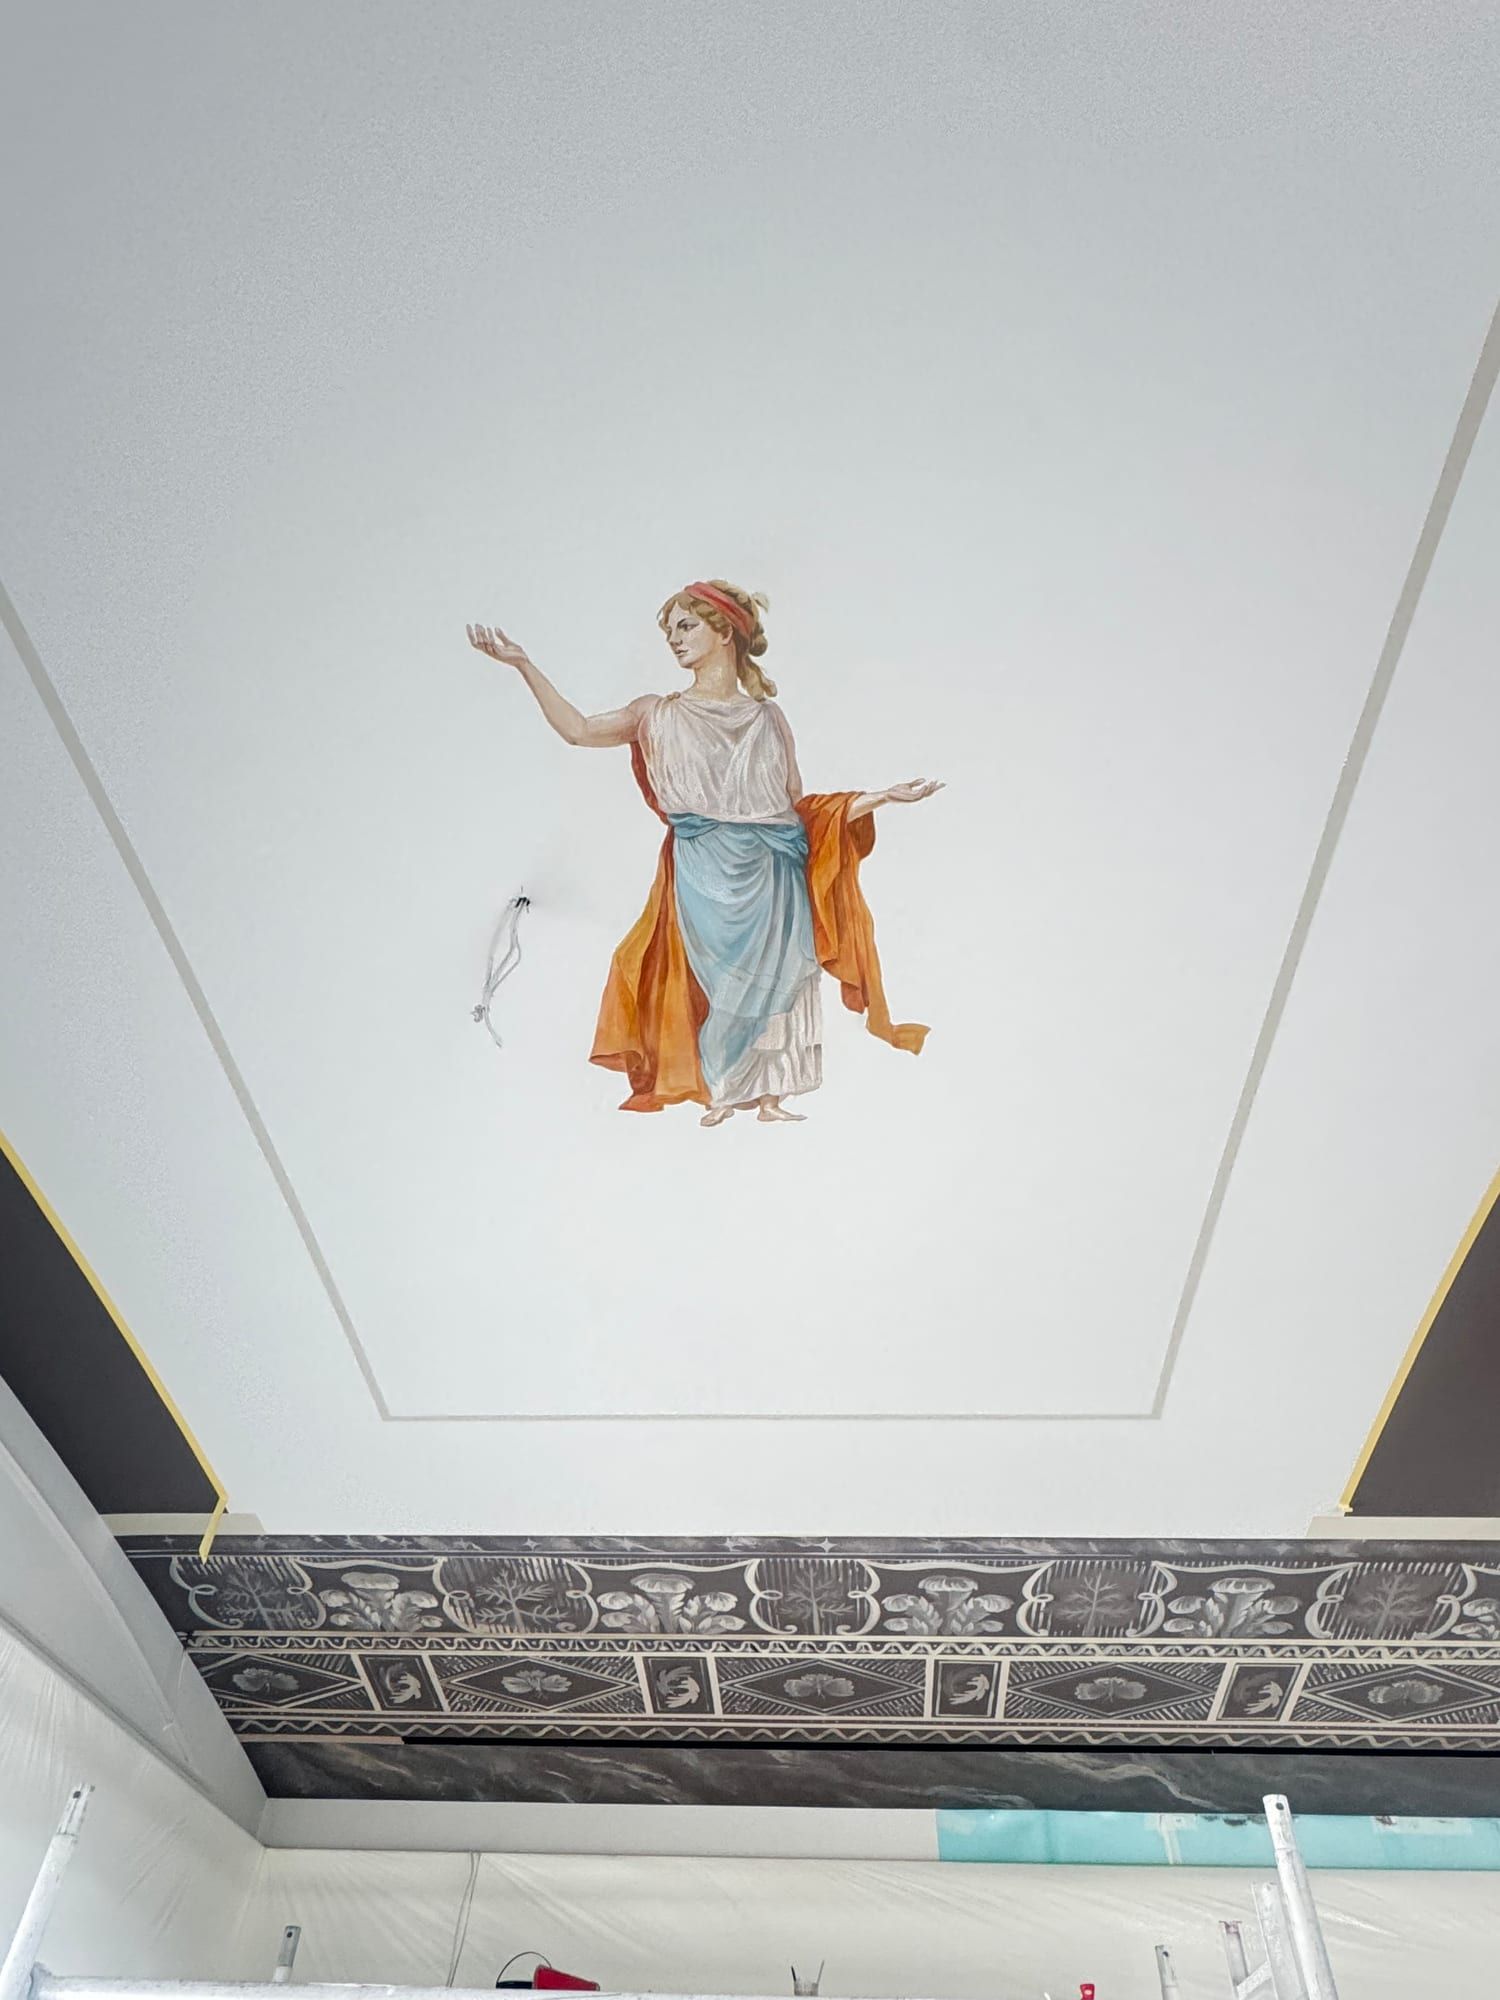
A figure painted to full colour 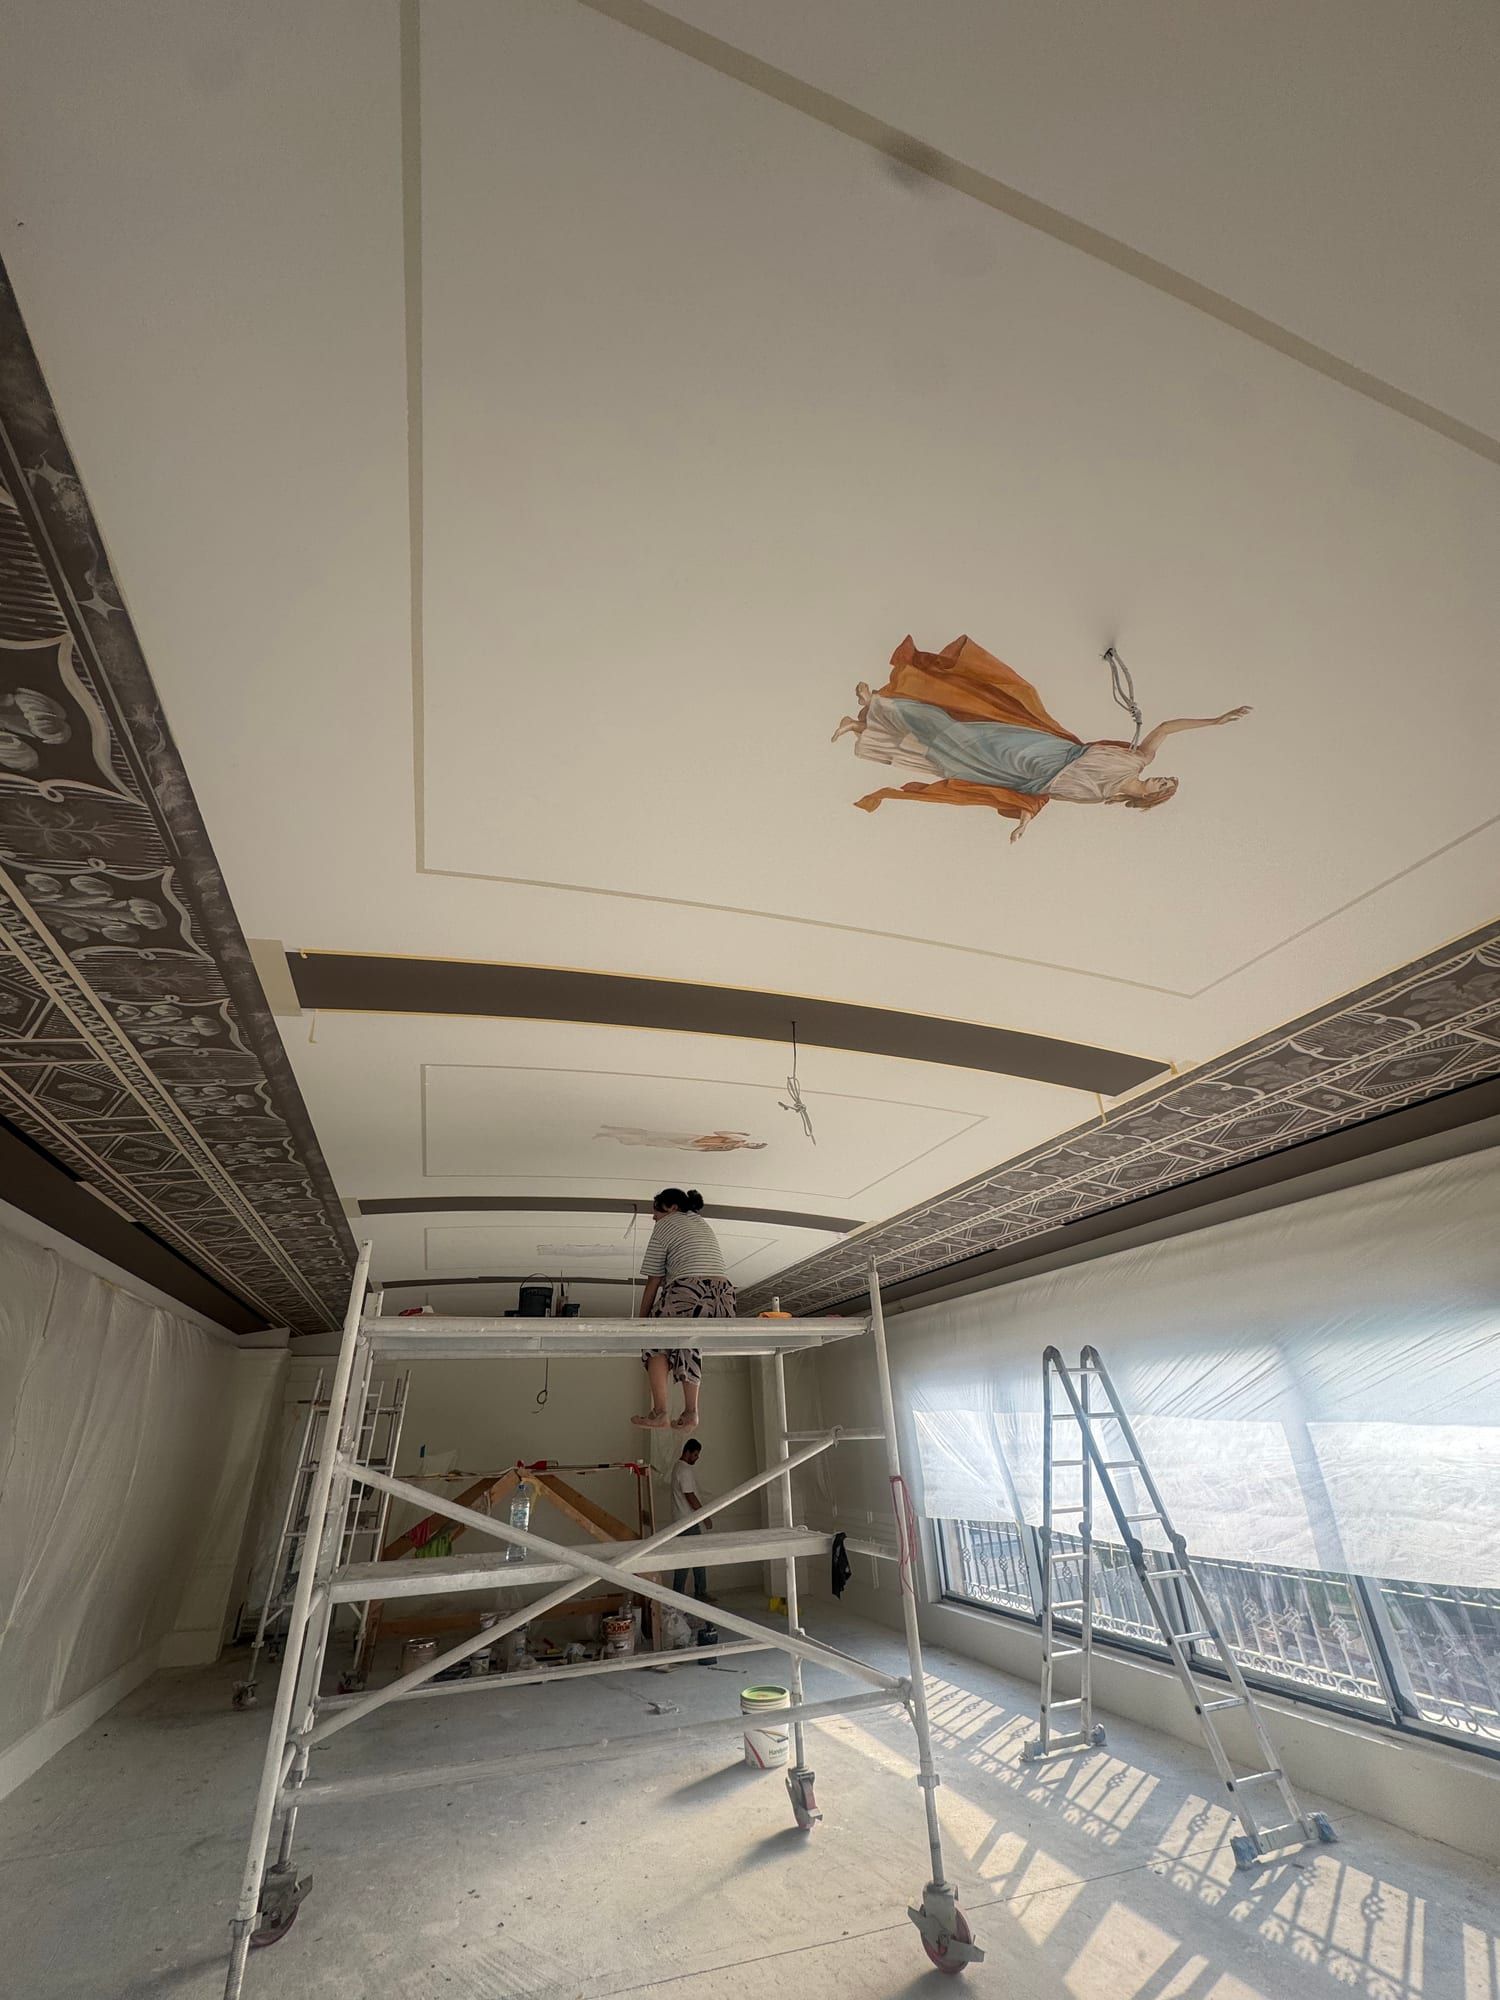
Painted in place, from a scaffold 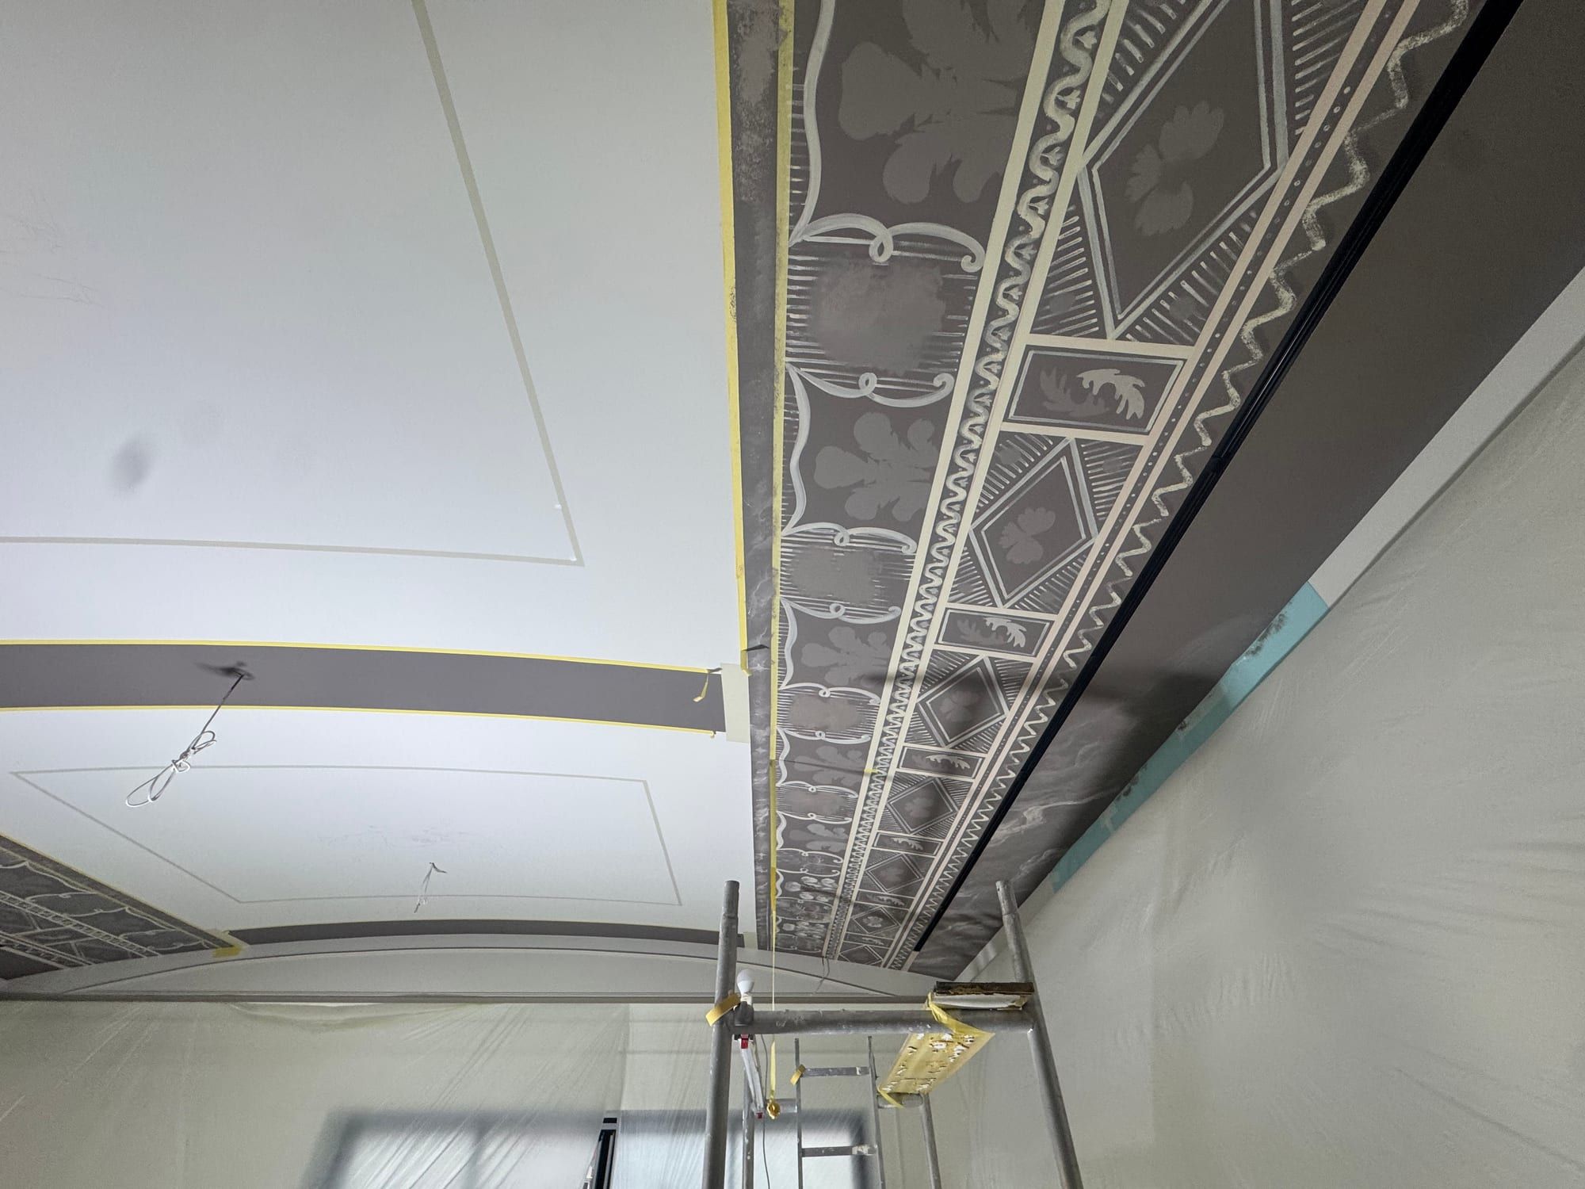
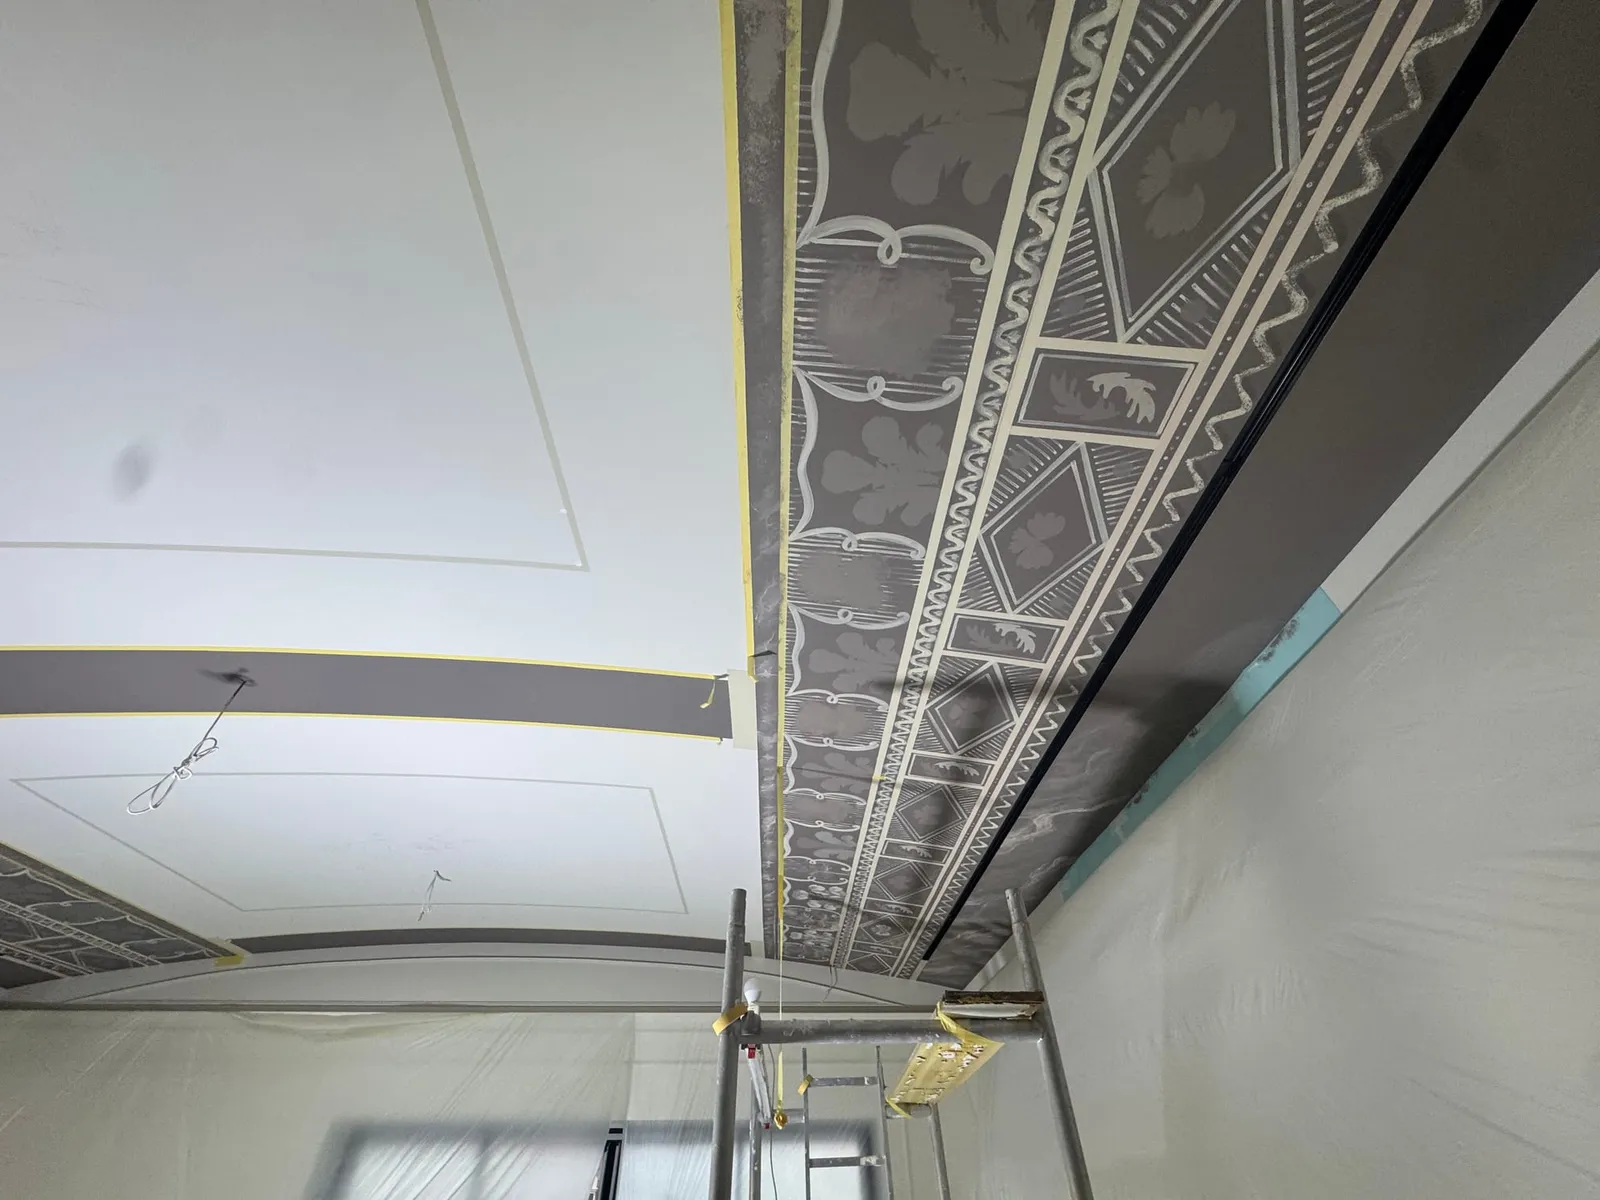
The ornamental border along the ceiling edge
Natural materials throughout
- The task
- Stone, wood and plaster in their real form, across a villa of this size.
- Why it is hard
- Natural material varies from slab to slab and batch to batch. On 1,500 m² a colour shift between deliveries is not a detail — it is a visible line across a floor or a wall.
- How we do it
- Material is selected and reserved in one lot for each surface before work starts, and slabs are laid out and sequenced before cutting. What cannot be reserved in one lot is planned so that the transition falls at a junction, where the eye expects a change.
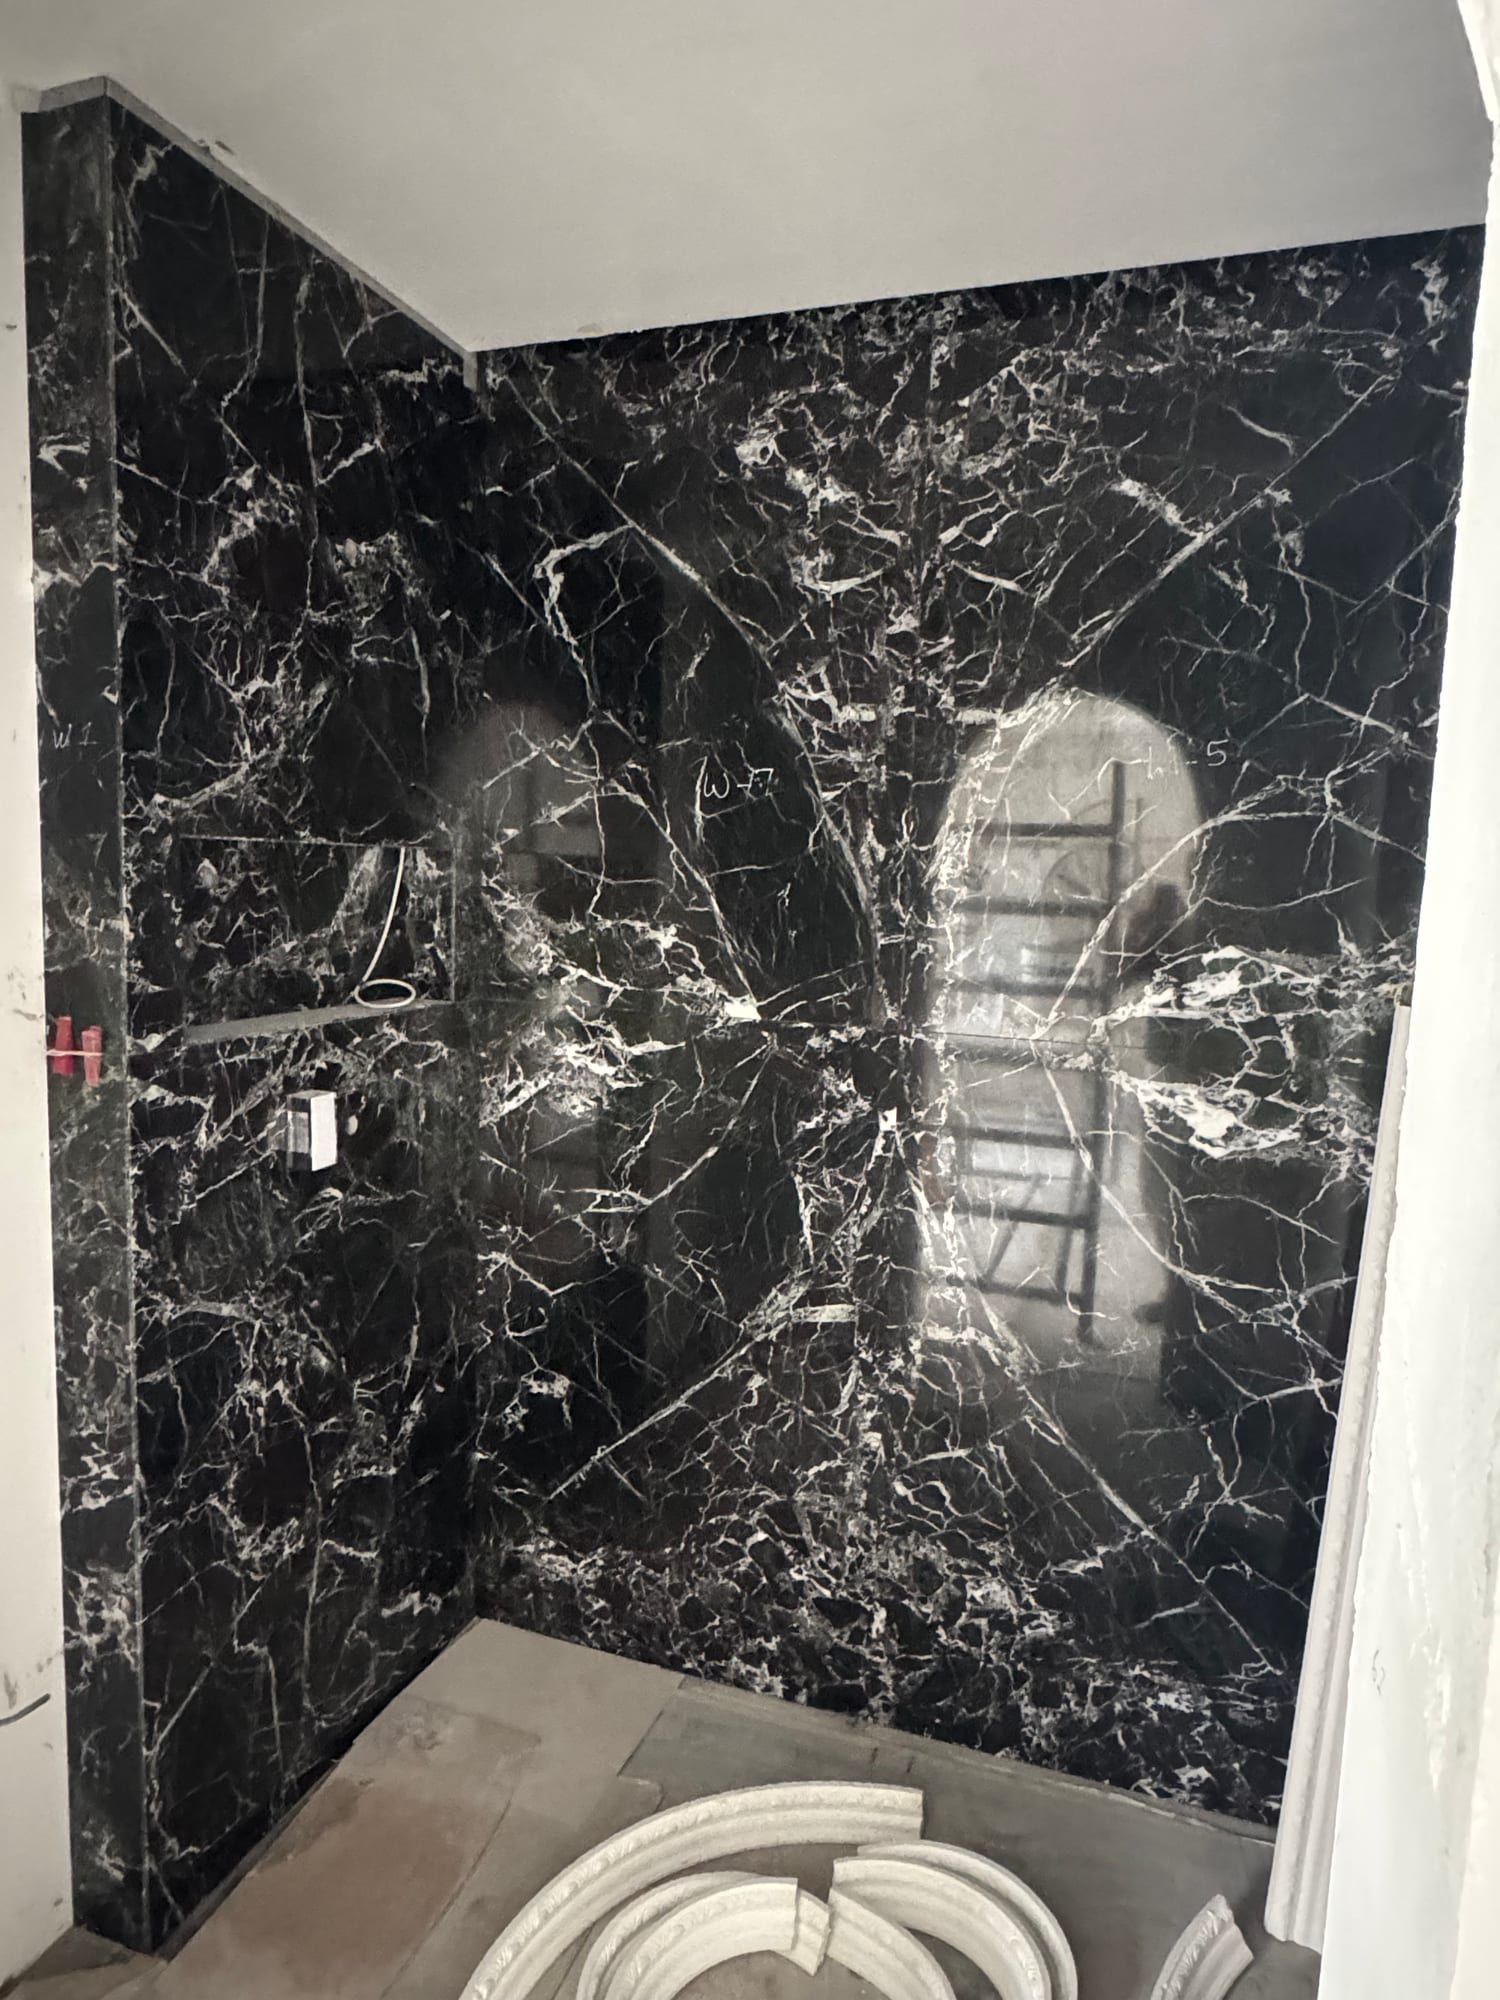
Dark veined stone set floor to ceiling in a bathroom 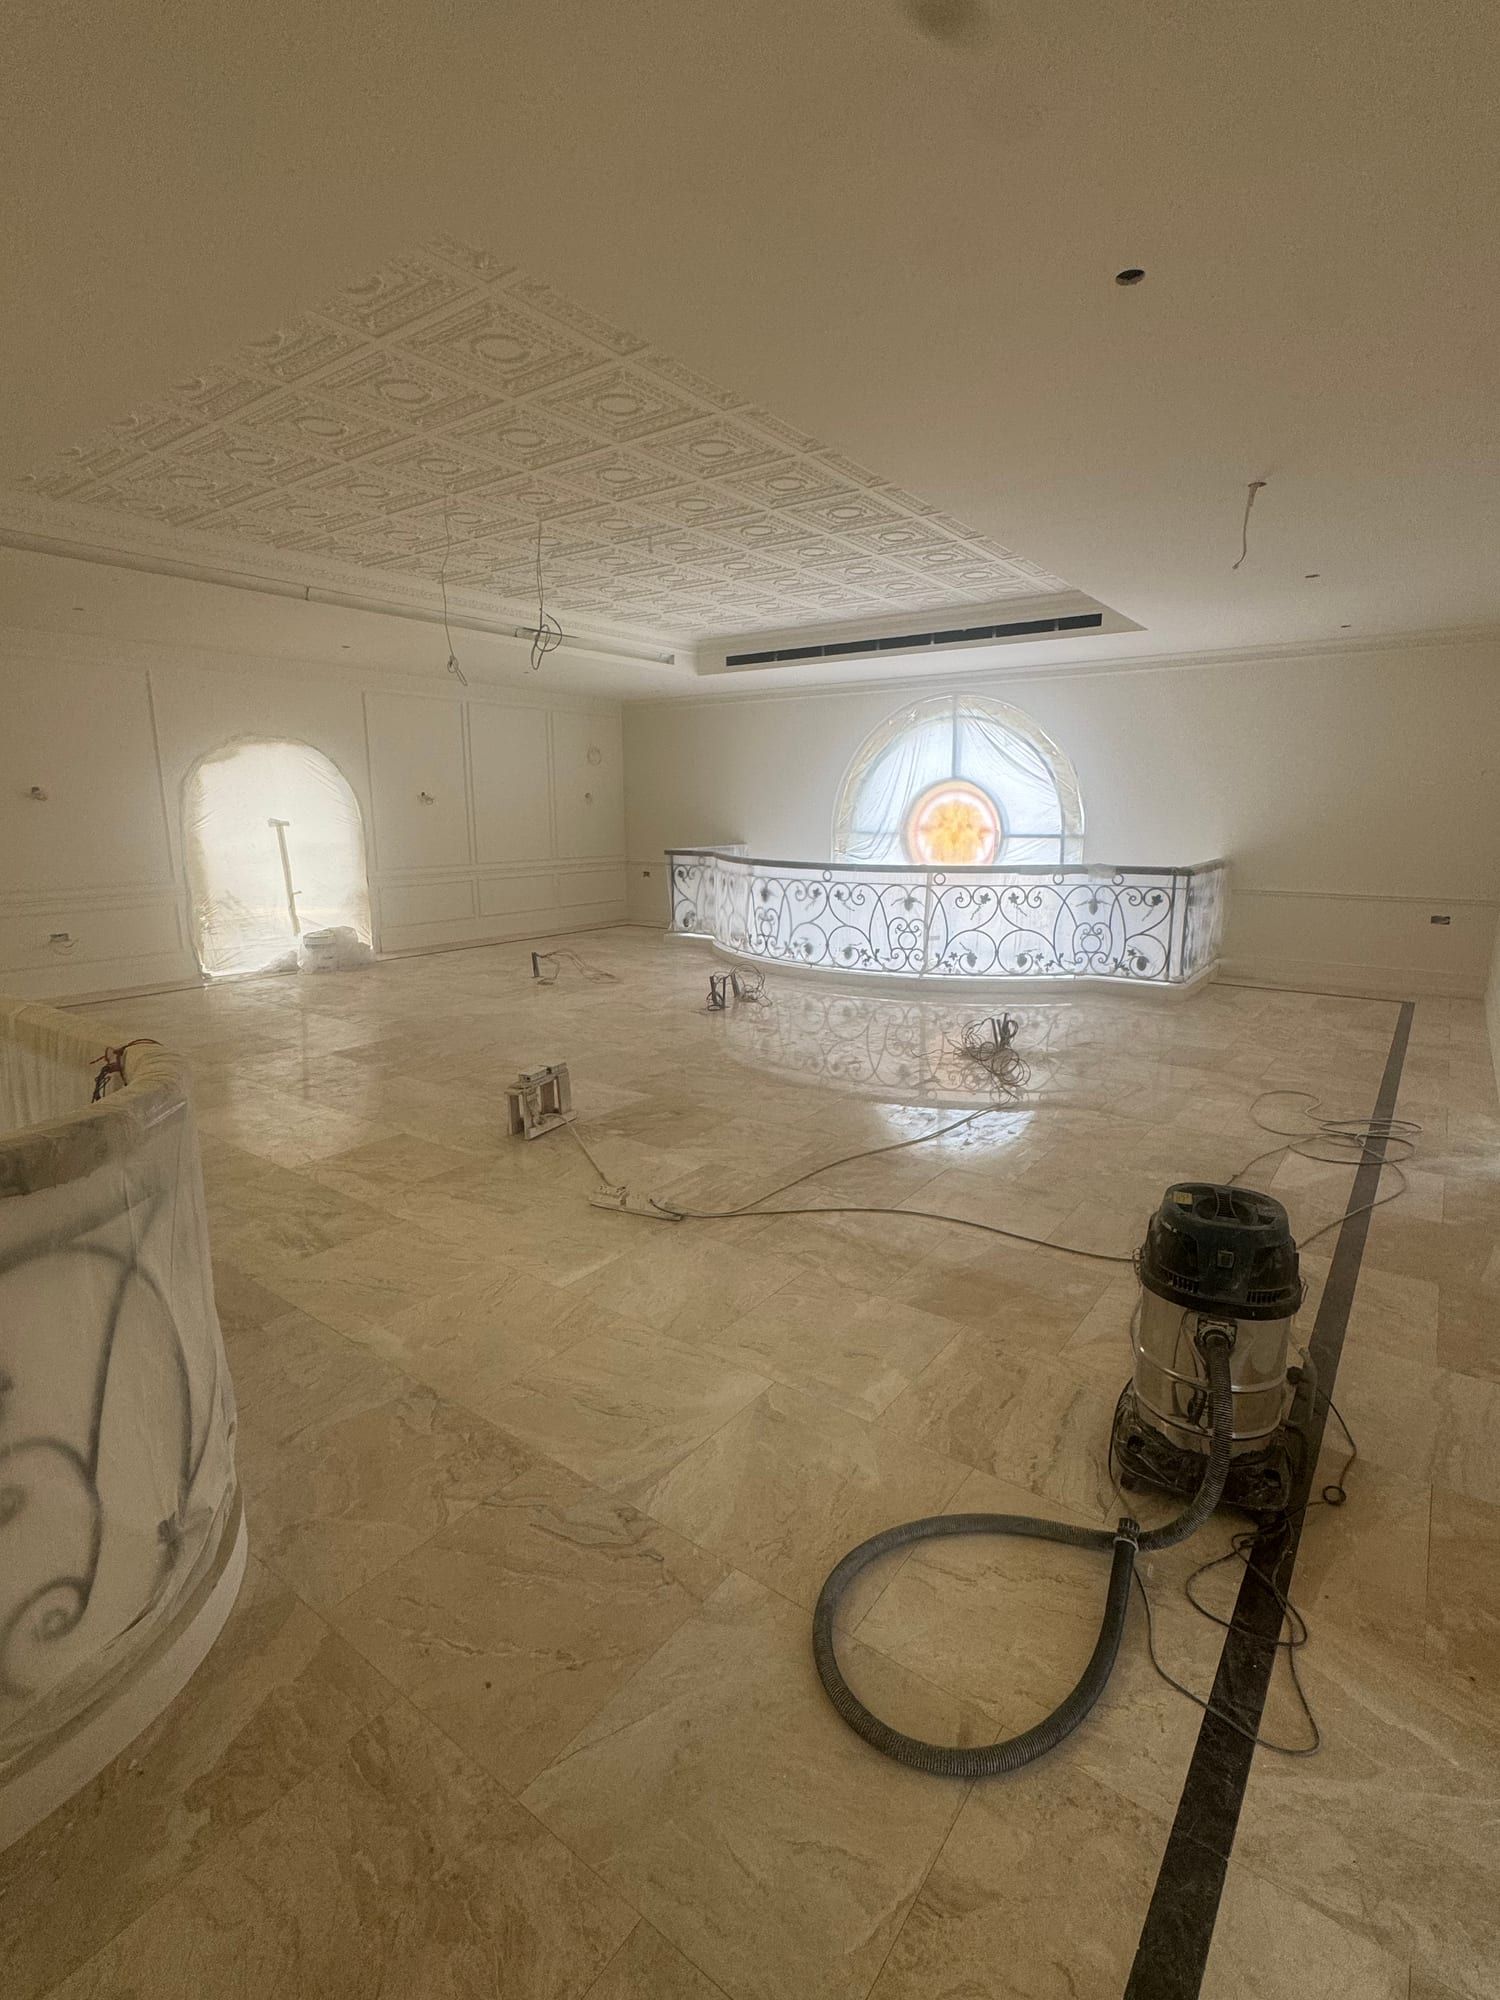
Stone floor laid in the upper gallery, August 2026
Who is on site, and what we do ourselves
Between 10 and 35 people work on this villa depending on the stage. The peak falls on finishes, not on demolition — which is the opposite of what most owners expect.
Construction, services, finishing and the on-site coordination of every trade — the licence covers this work directly.
Bespoke furniture and finishing materials come through suppliers we hold dealerships with, which means the client pays the market price rather than a marked-up one.
What a villa like this costs
From 10,000 AED per m², turnkey. The figure moves with materials and brands at the finishing stage — the structure, services and labour behind it stay the same, which is why the honest way to quote is a bill of quantities rather than a rate.
For this villa, at 1,500 m², that puts the project in the order of 15 million dirhams and up. We take on villas from 700 m², which is where a full site team starts to make sense.